It started on the sofa
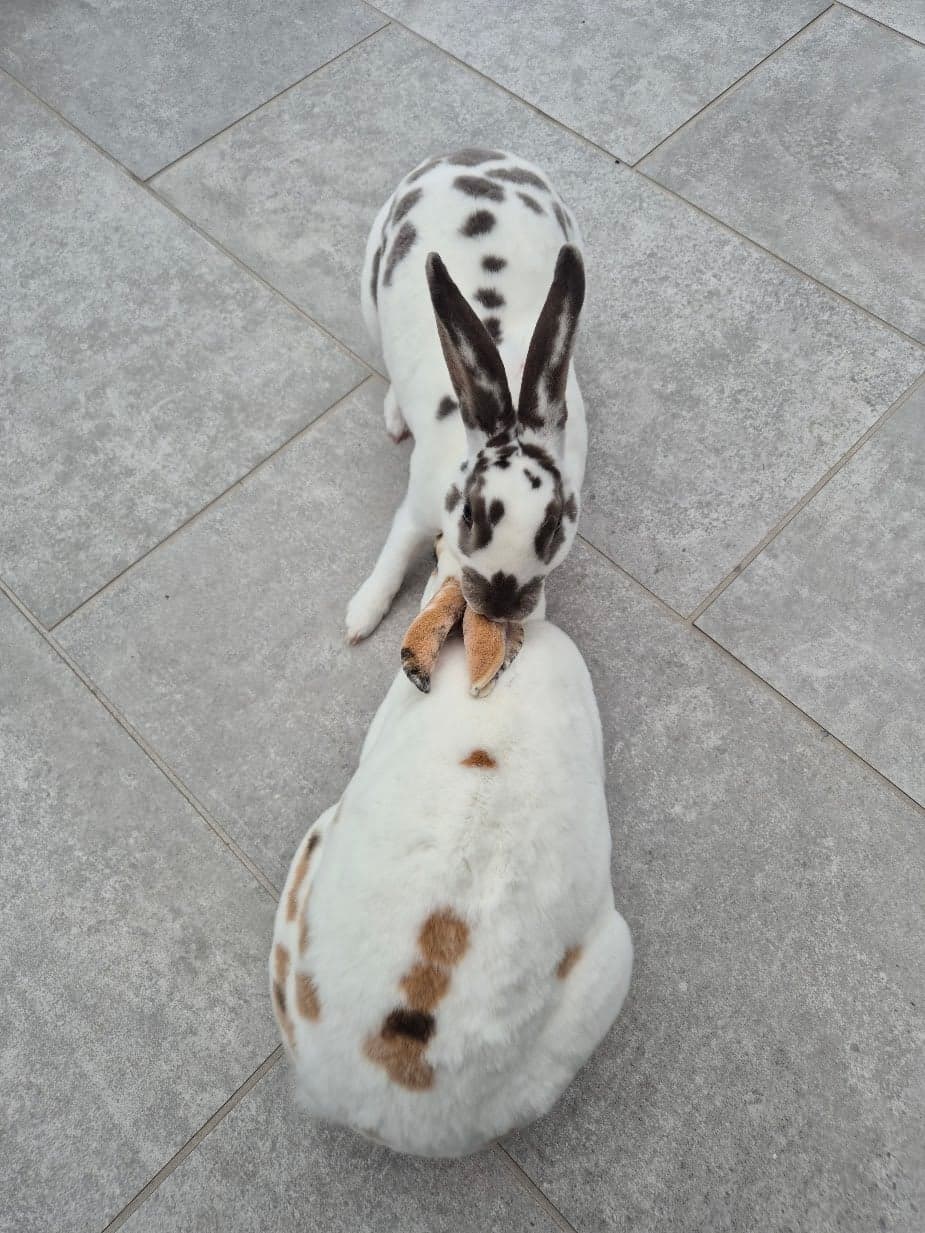
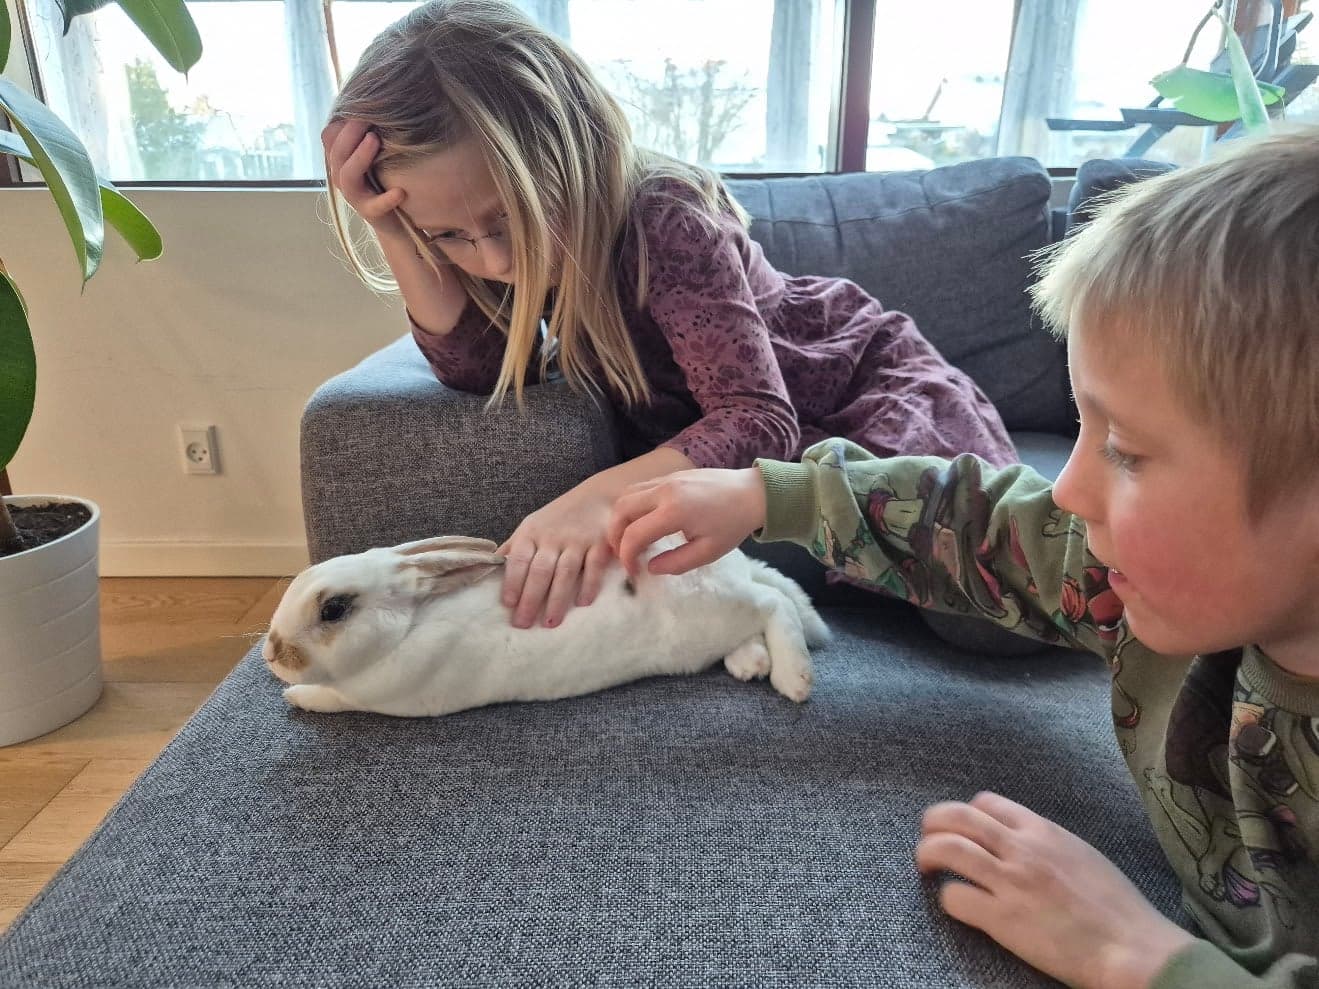
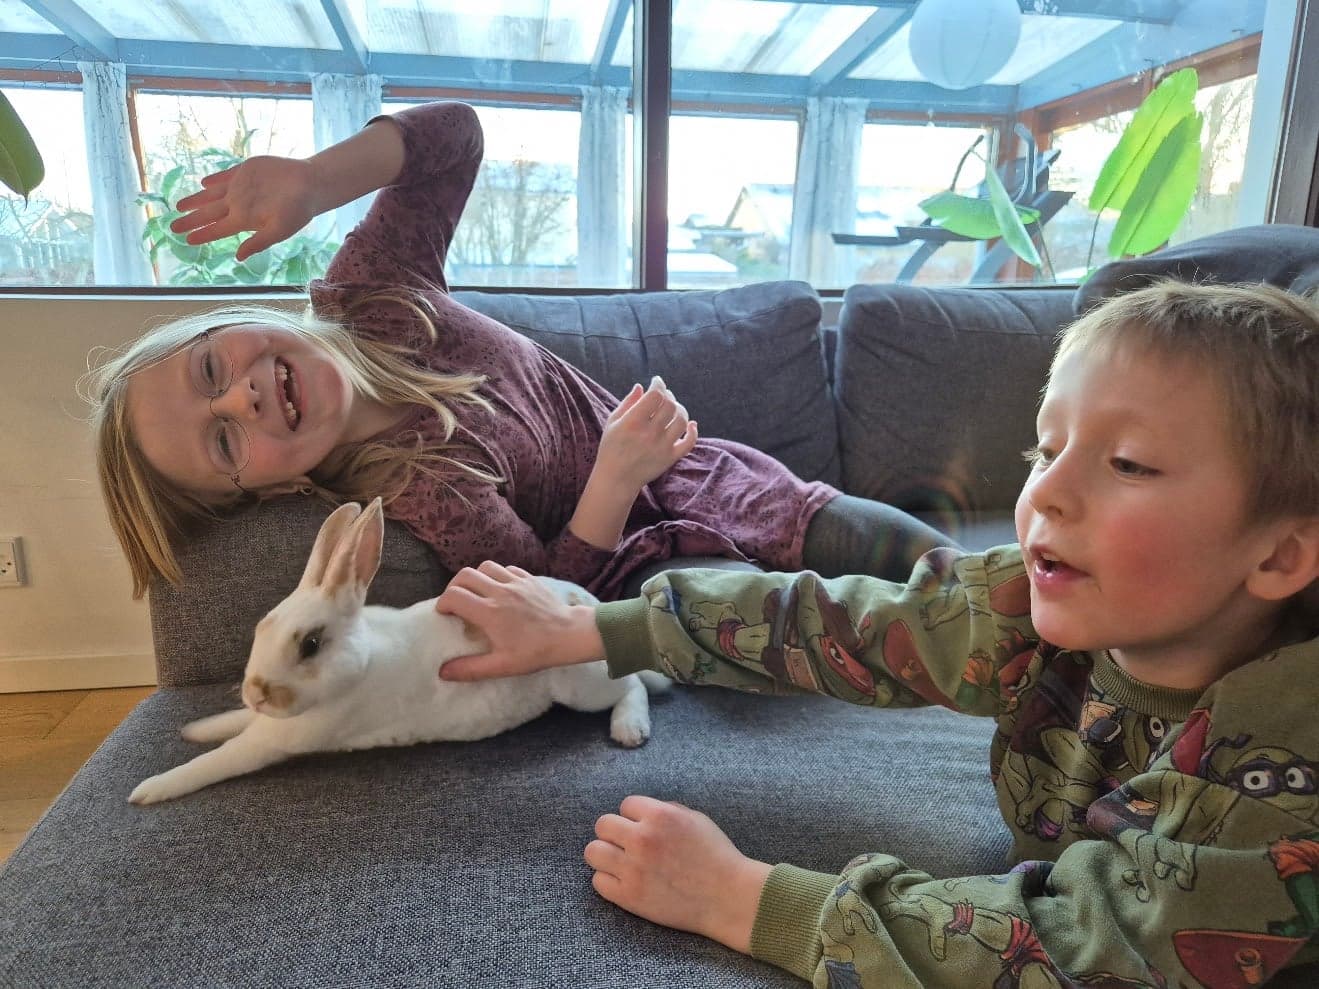
Before there was a rabbit house, there was a sofa. Here Olaf, our first rabbit, is getting a cuddle.
The build
The rabbit house was built from scratch in the garden in 2026. Here's all of it, in the order it happened.
Before there was a rabbit house, there was a sofa. Here Olaf, our first rabbit, is getting a cuddle.
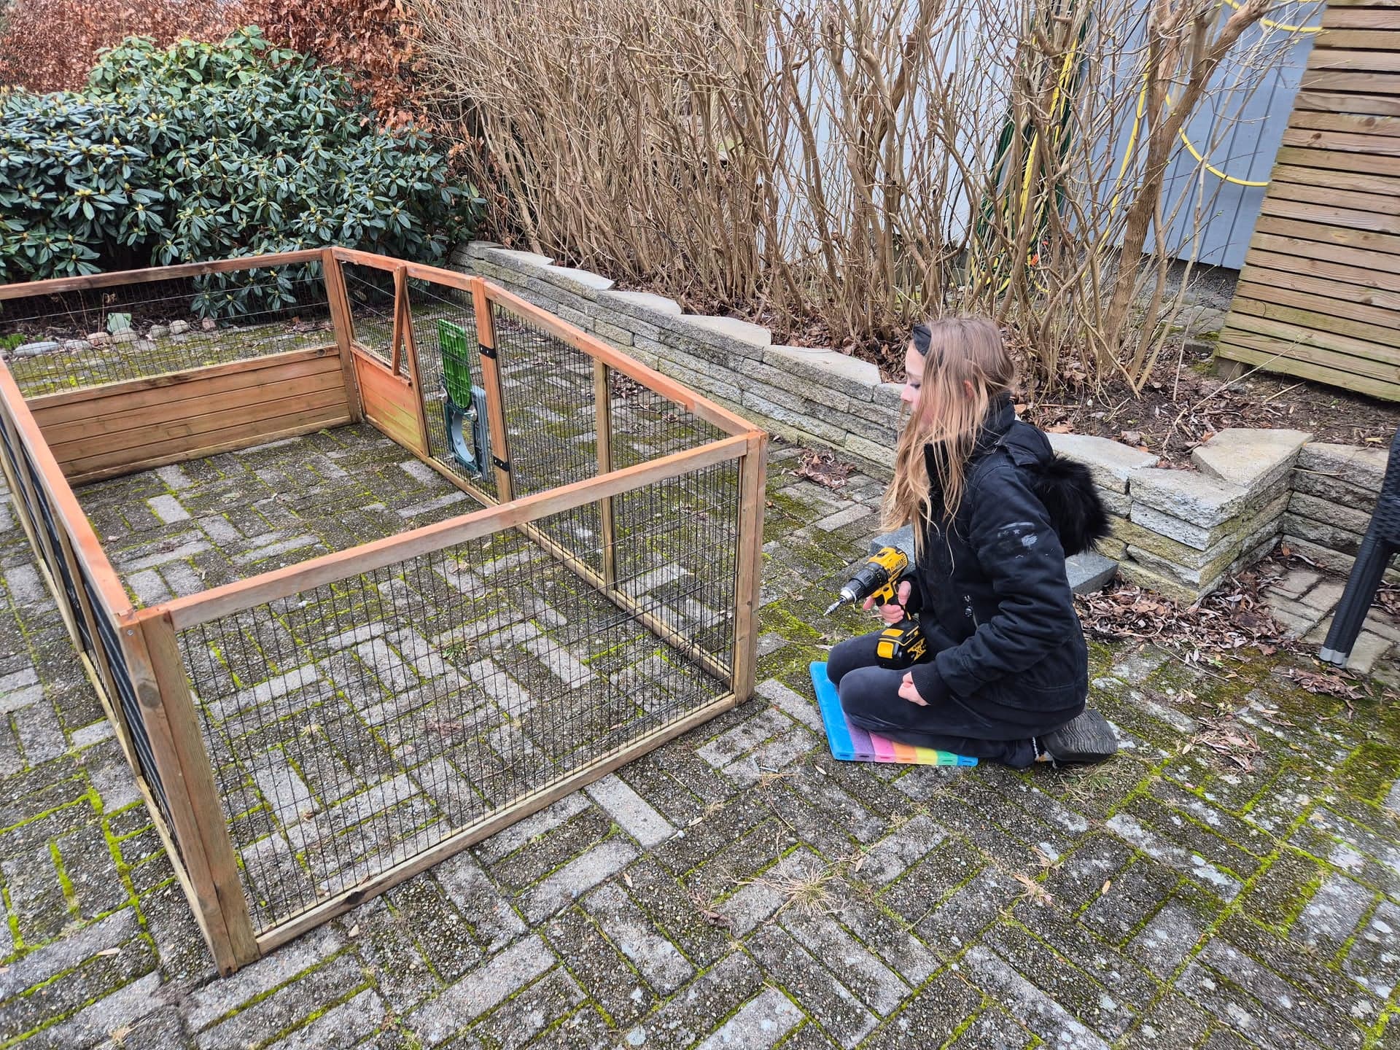
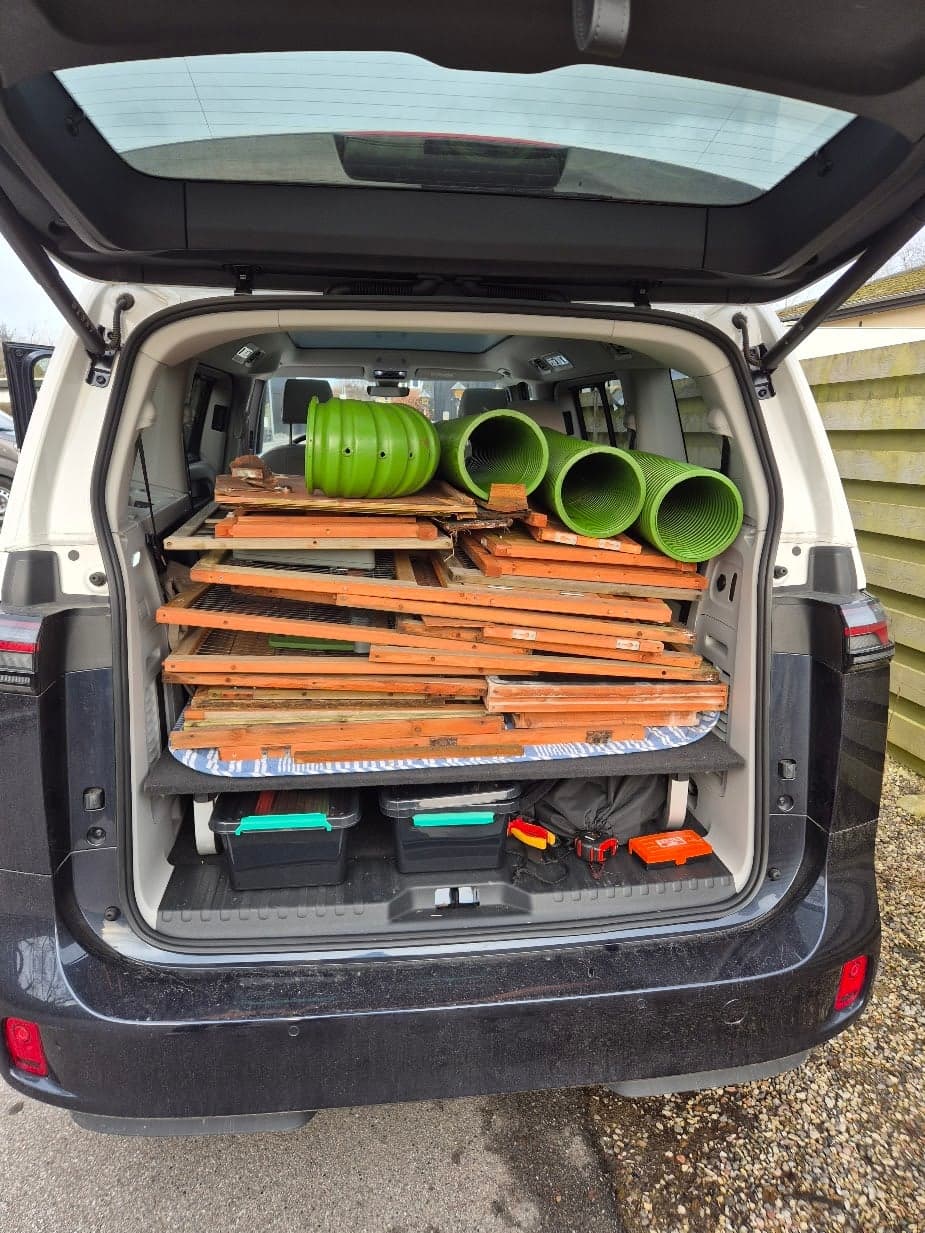
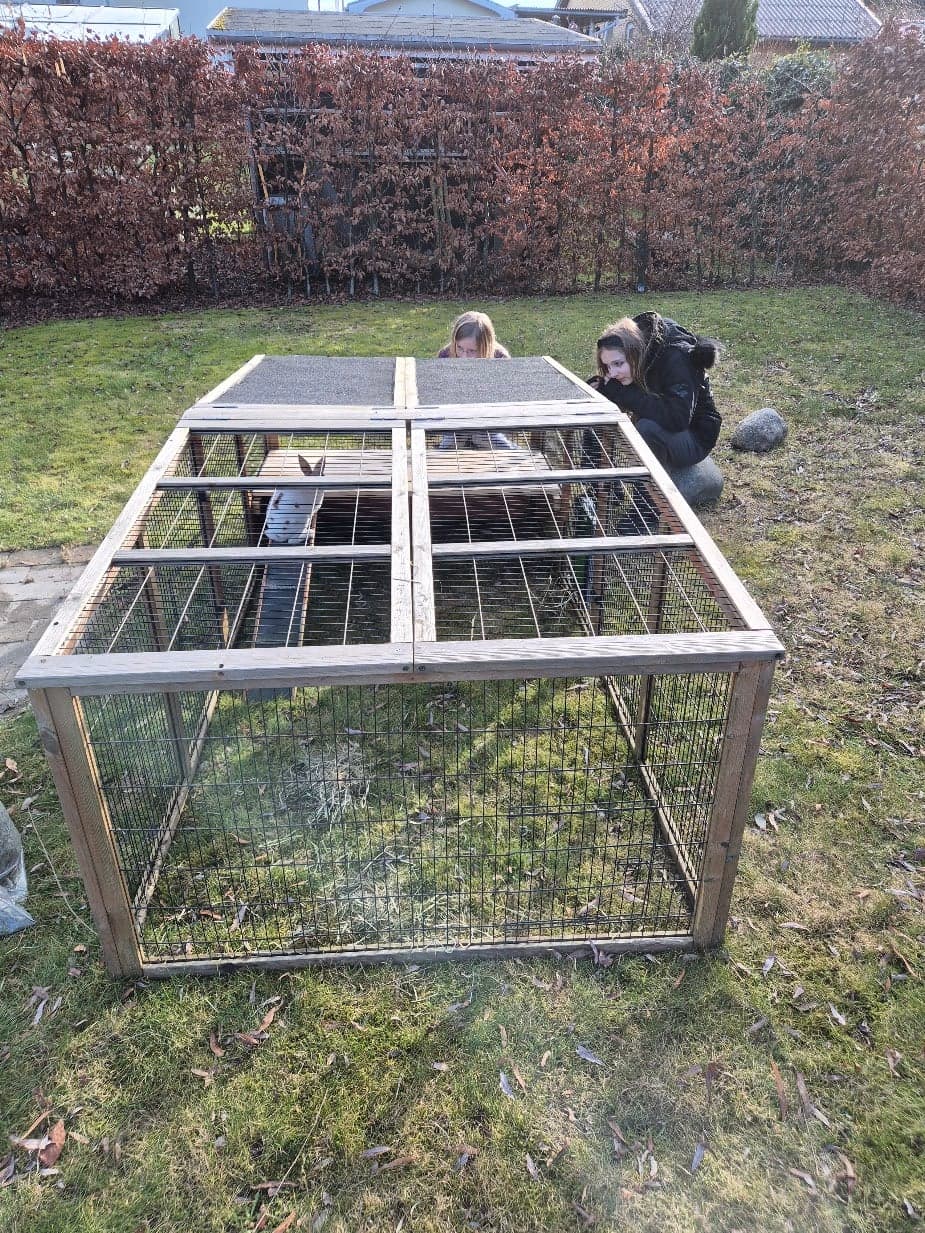
The car gets filled with fence panels and rabbit tunnels. The next day the run is standing in the garden.
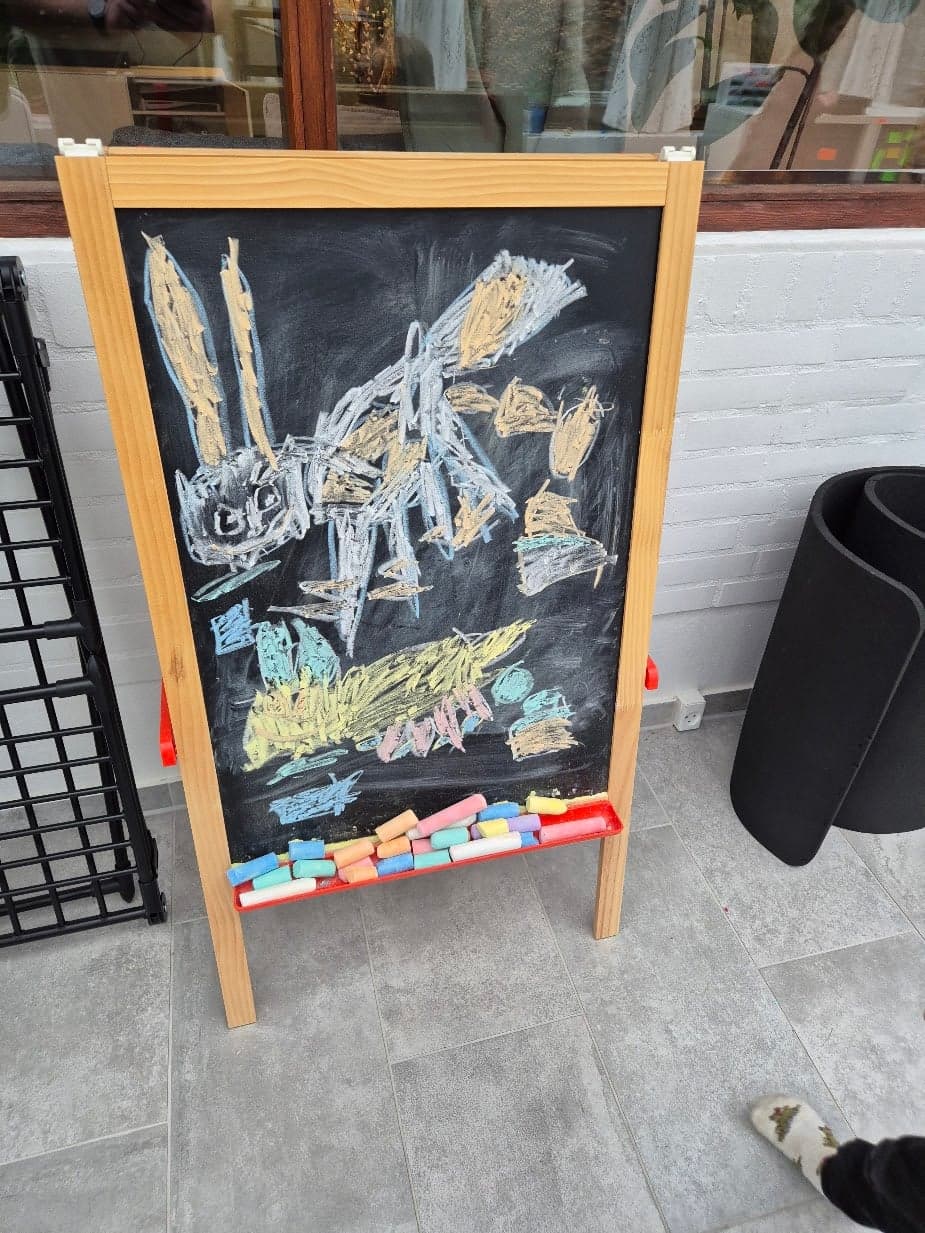
A rabbit with very long ears, drawn in chalk.
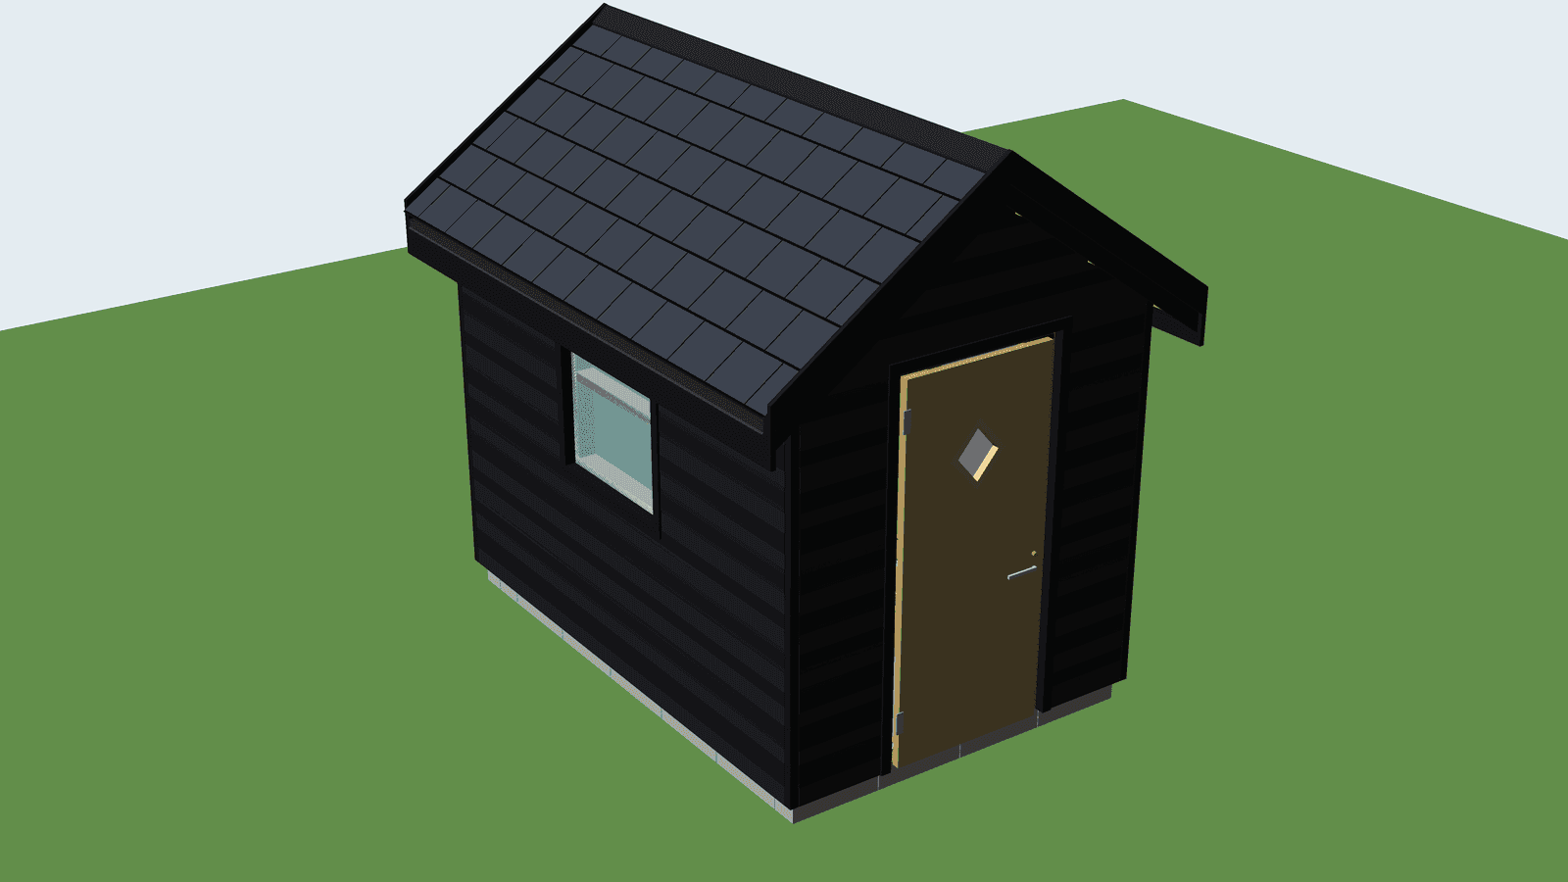
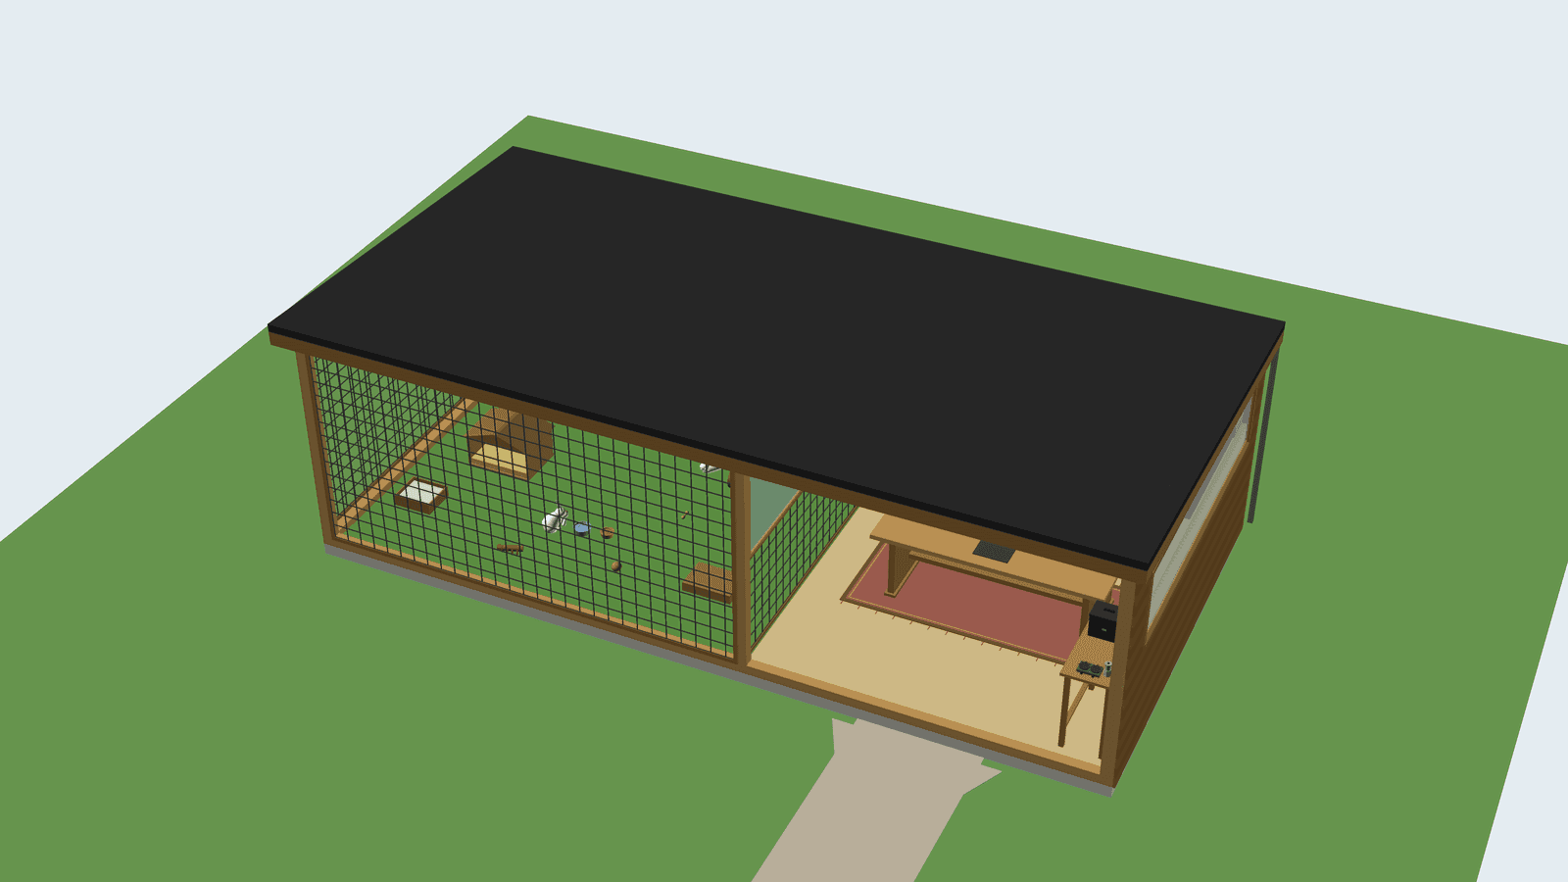
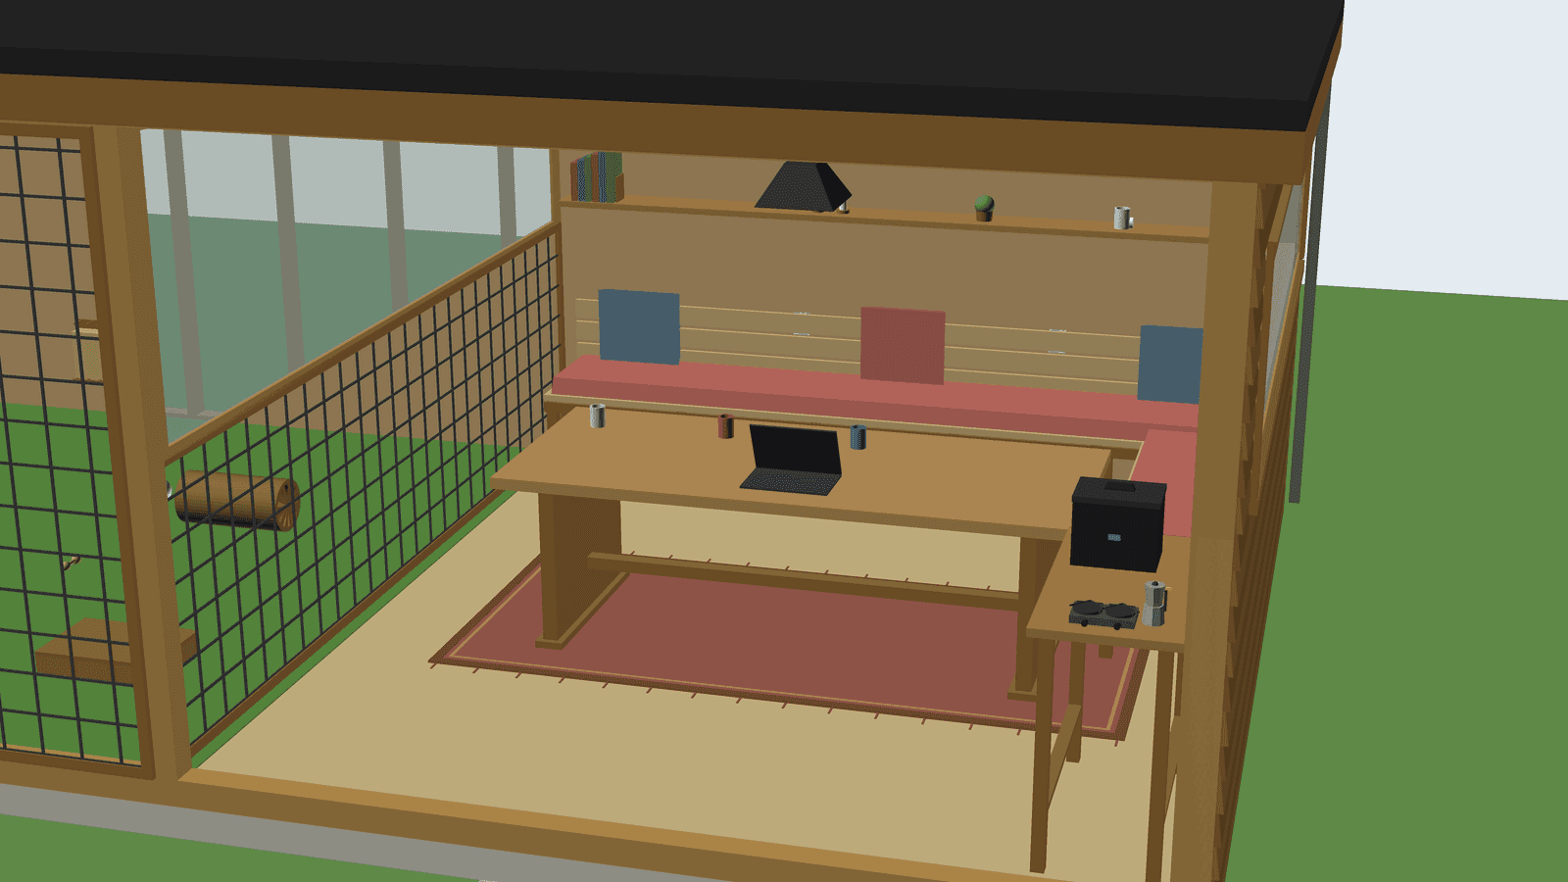
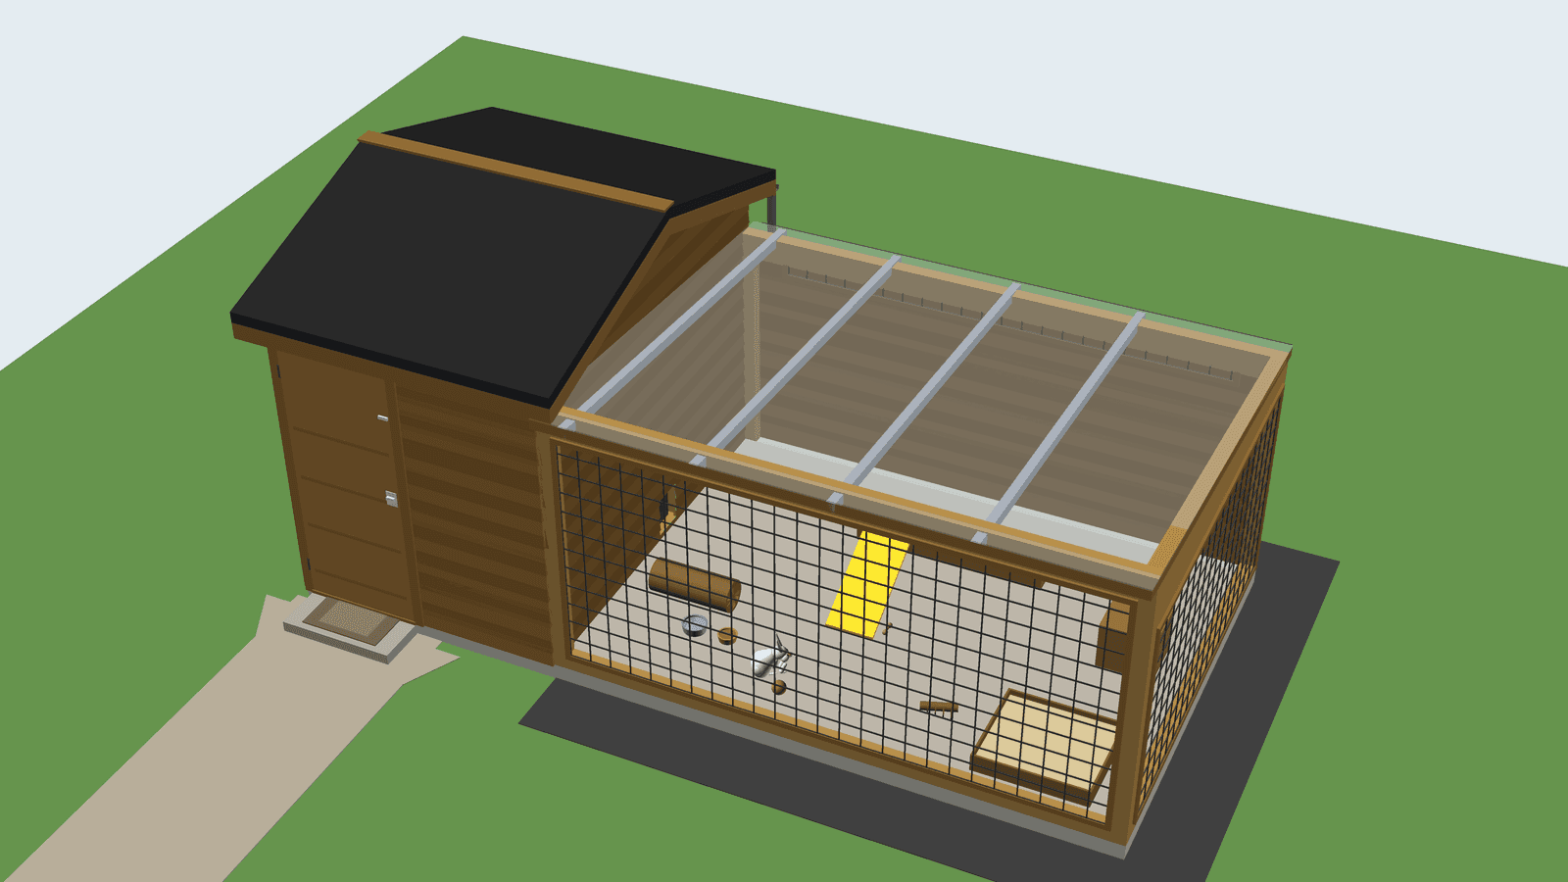
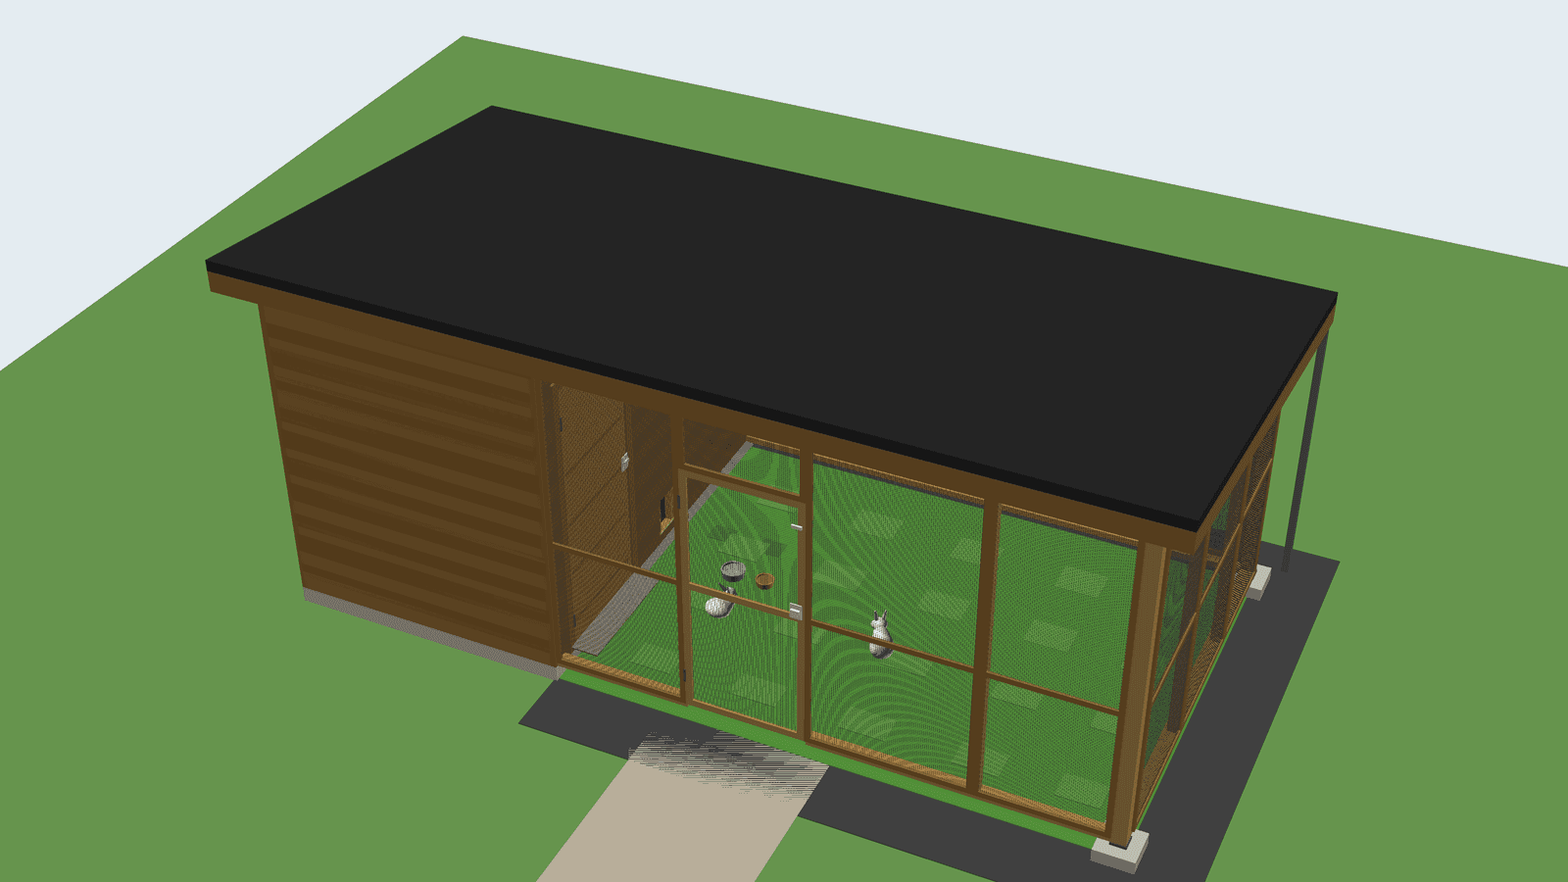
Before we dug, the house was drawn in 3D. The drawing changed shape many times before it became the house that stands in the garden today.
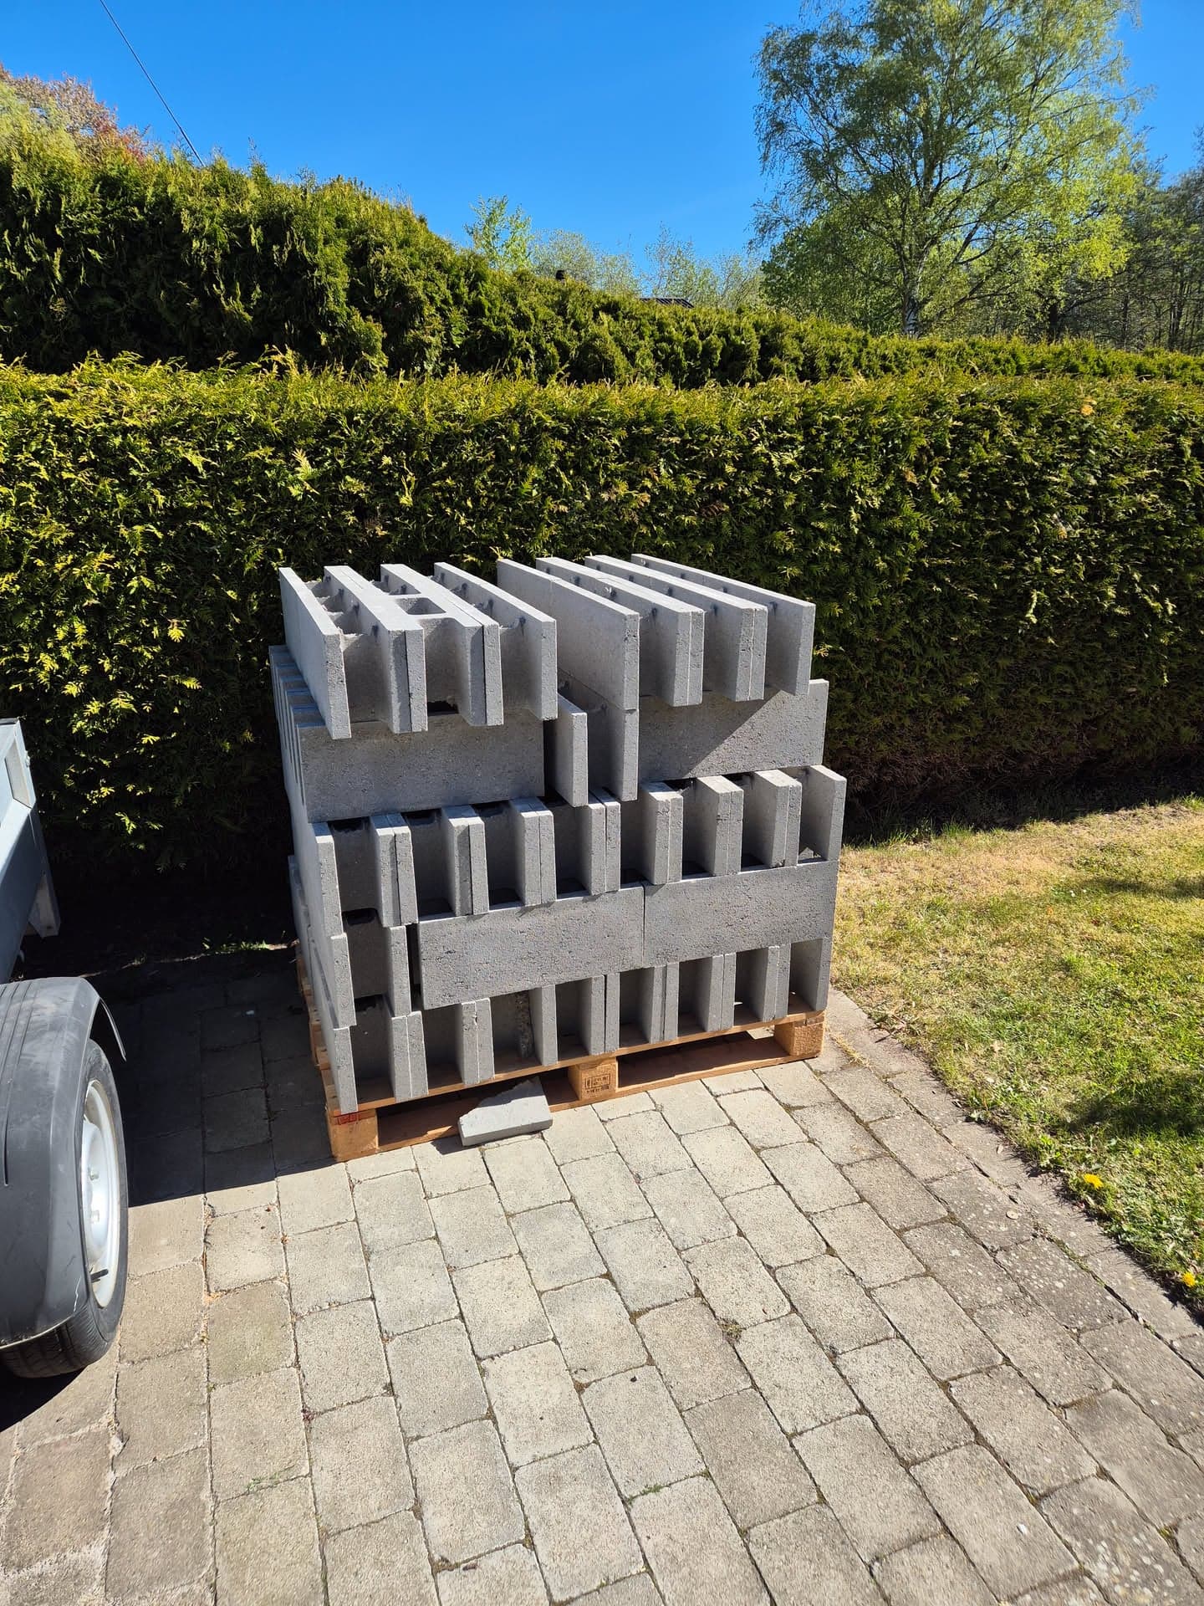
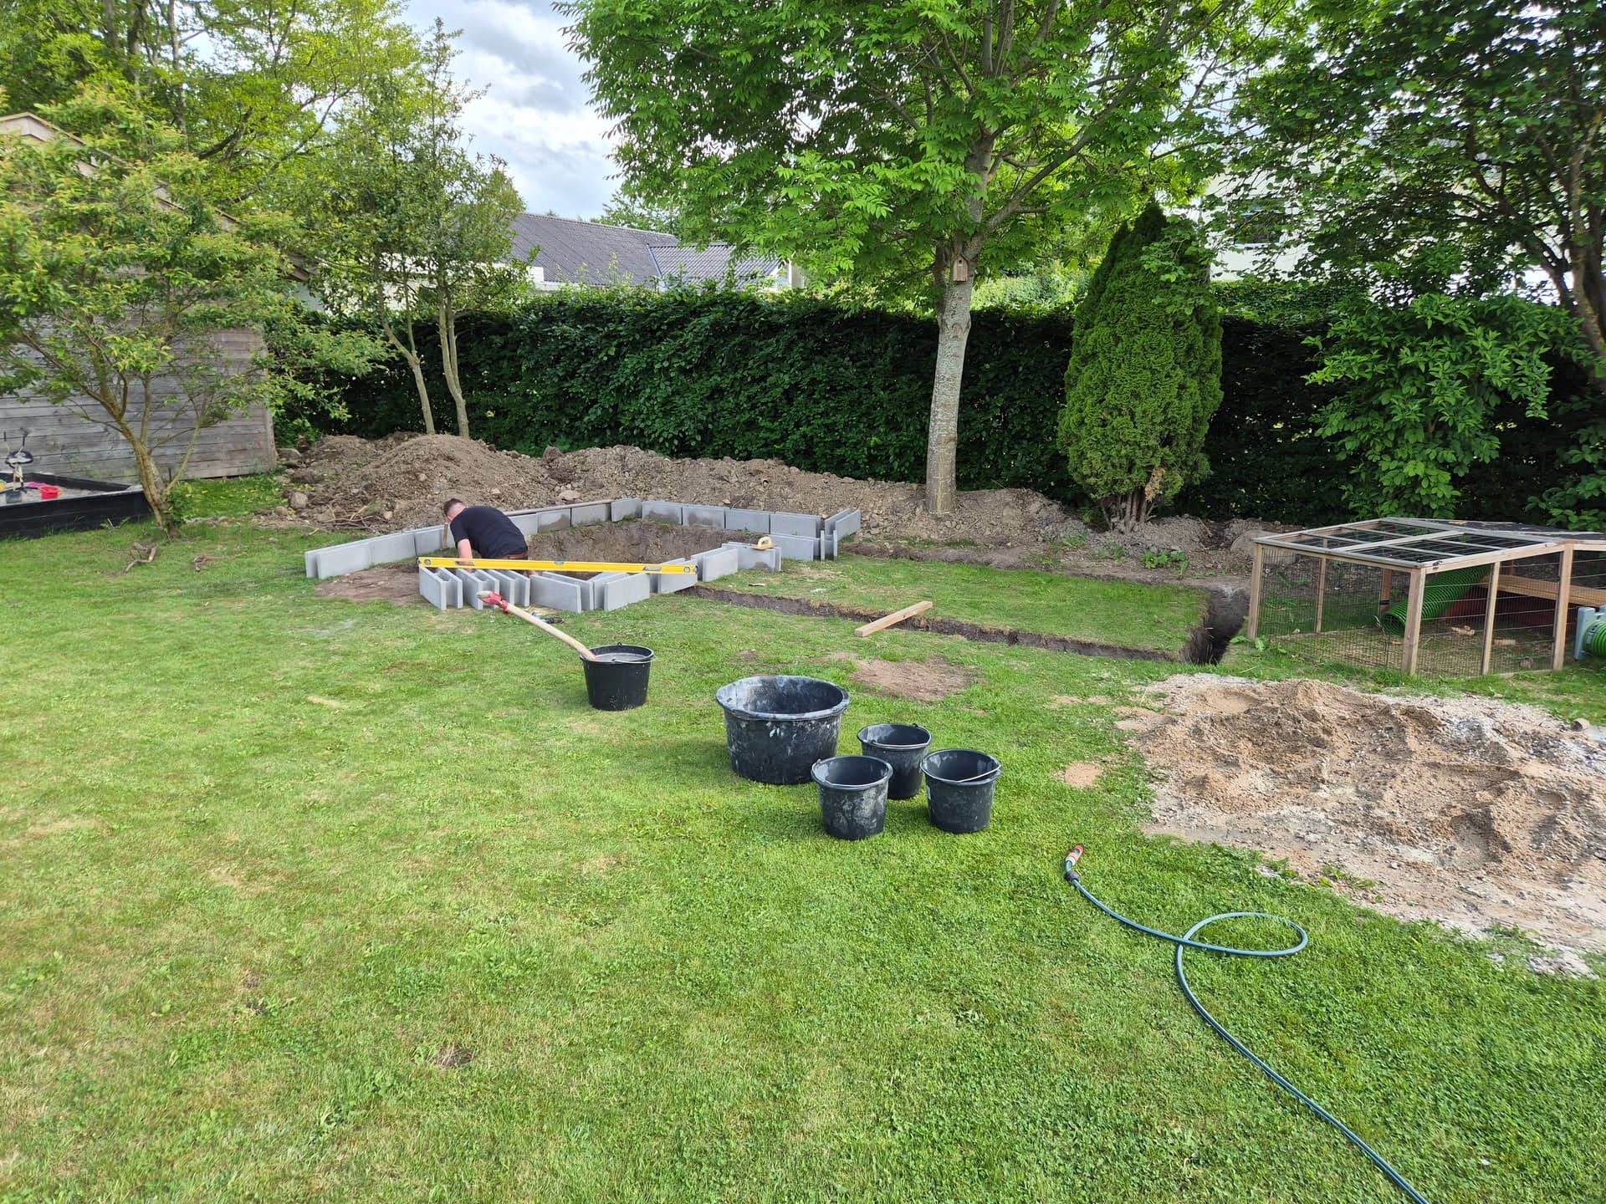
The house needs to stand on a proper foundation. The first step is a pallet of foundation blocks.
Olaf has been joined by his sister Alinea. Here they are in the sunroom.
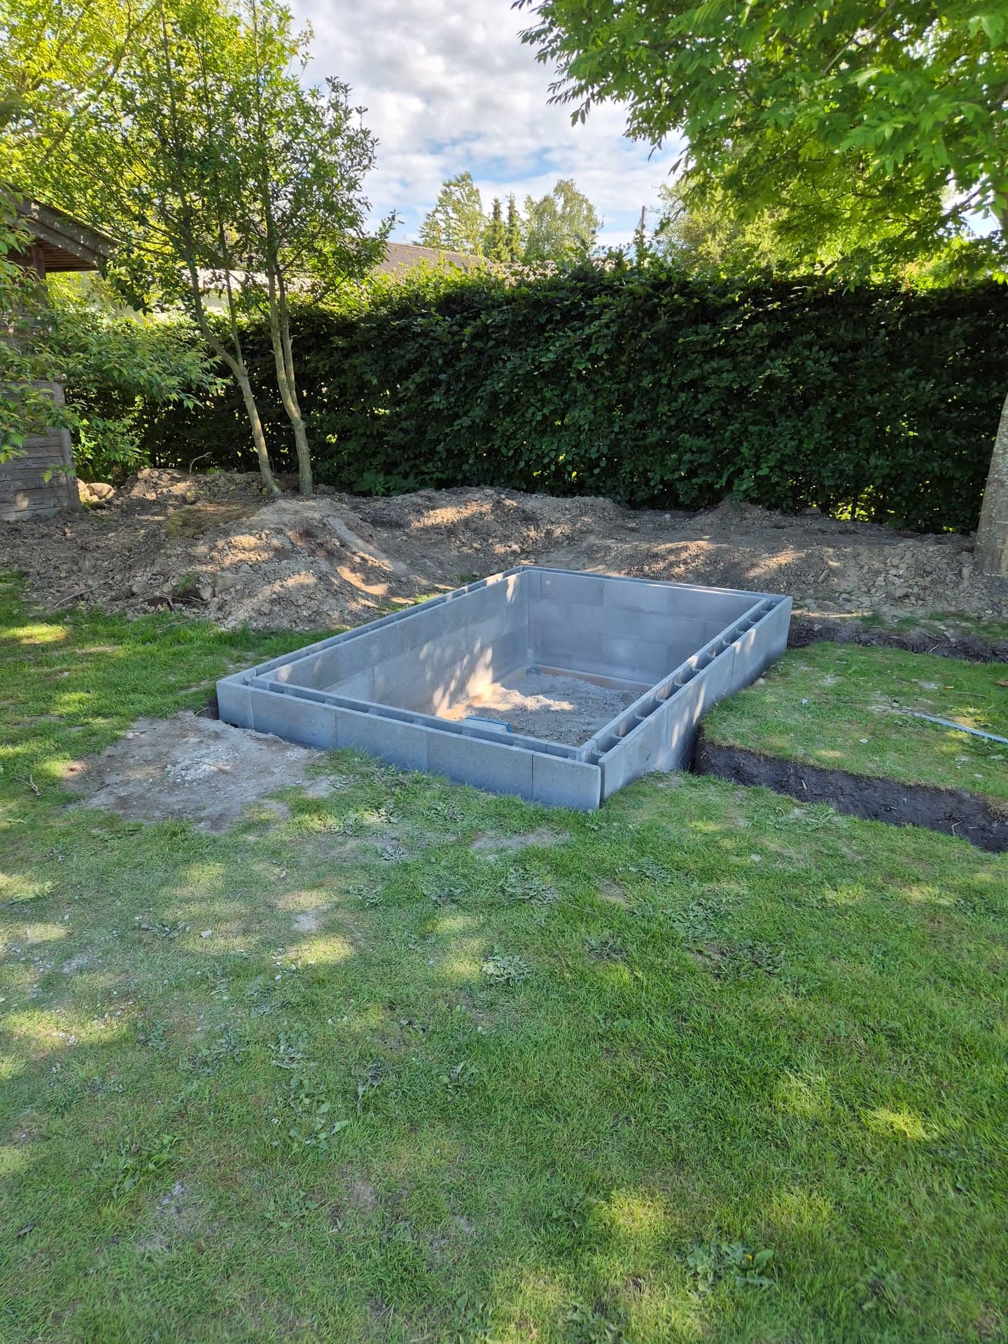
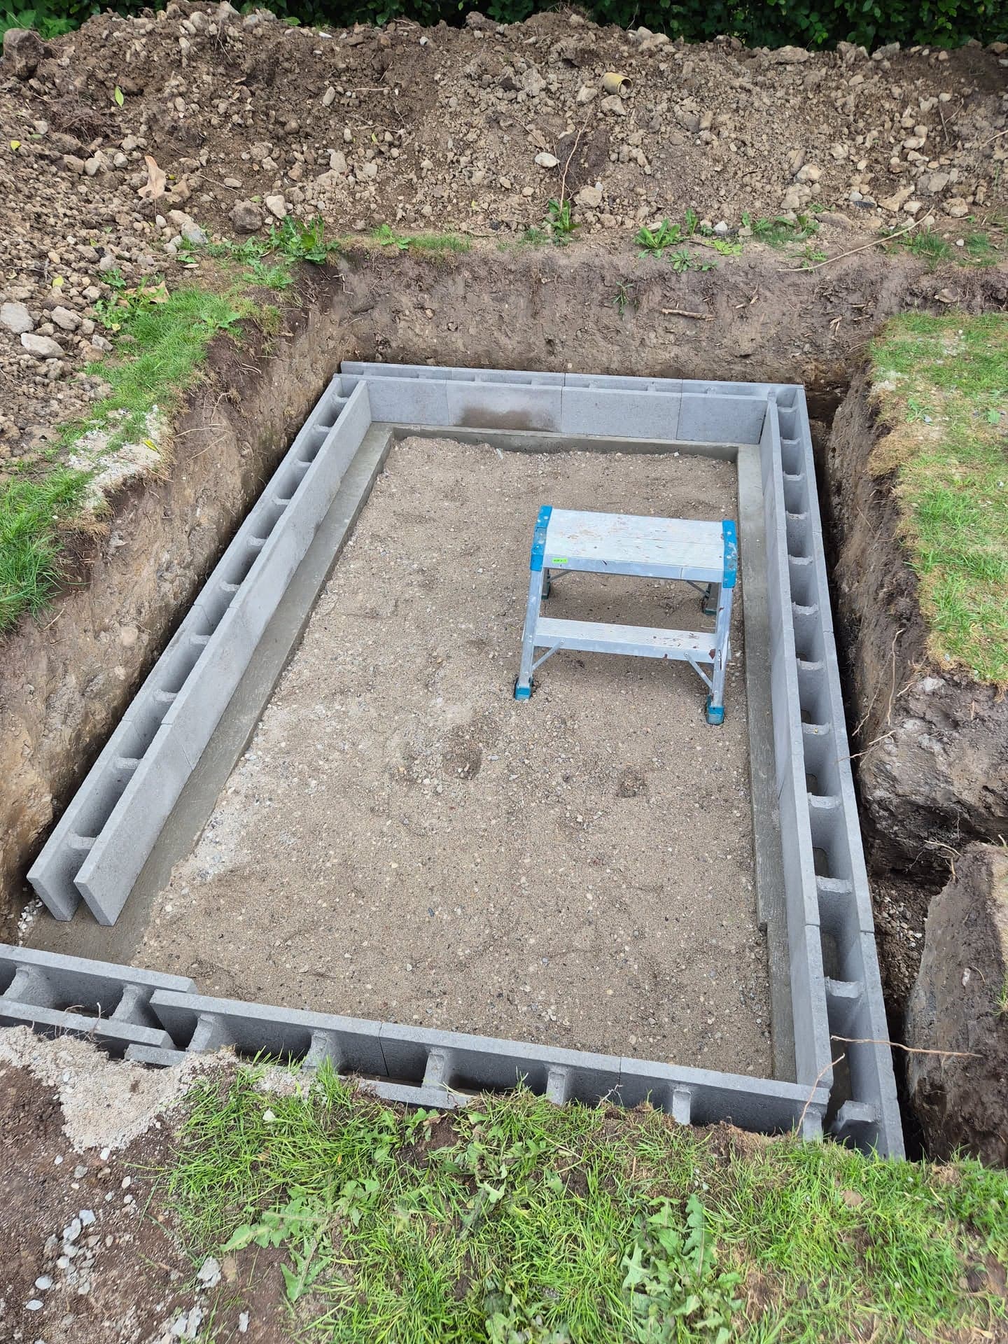
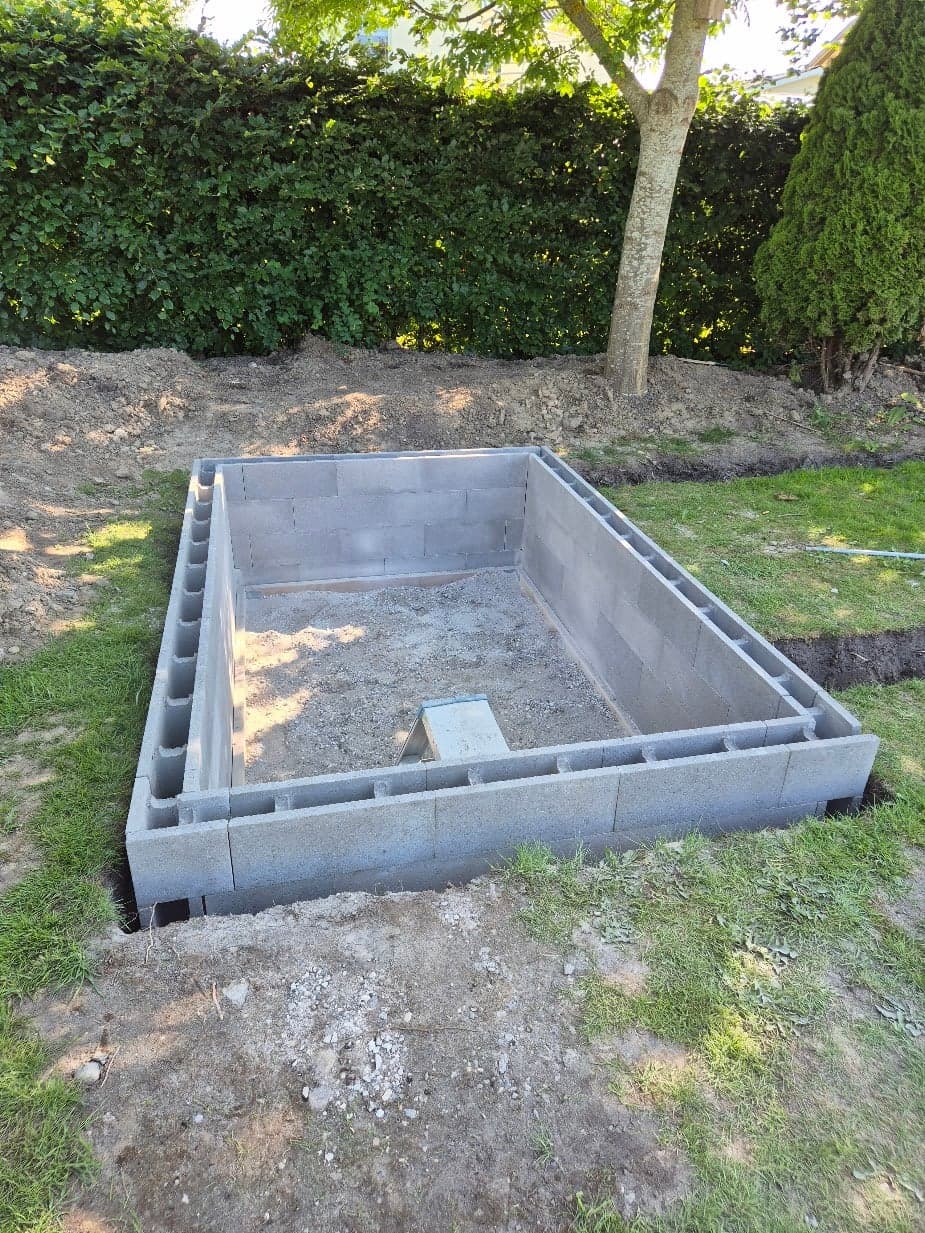
A trench 80 cm deep, four courses of foundation blocks with reinforcement and concrete.
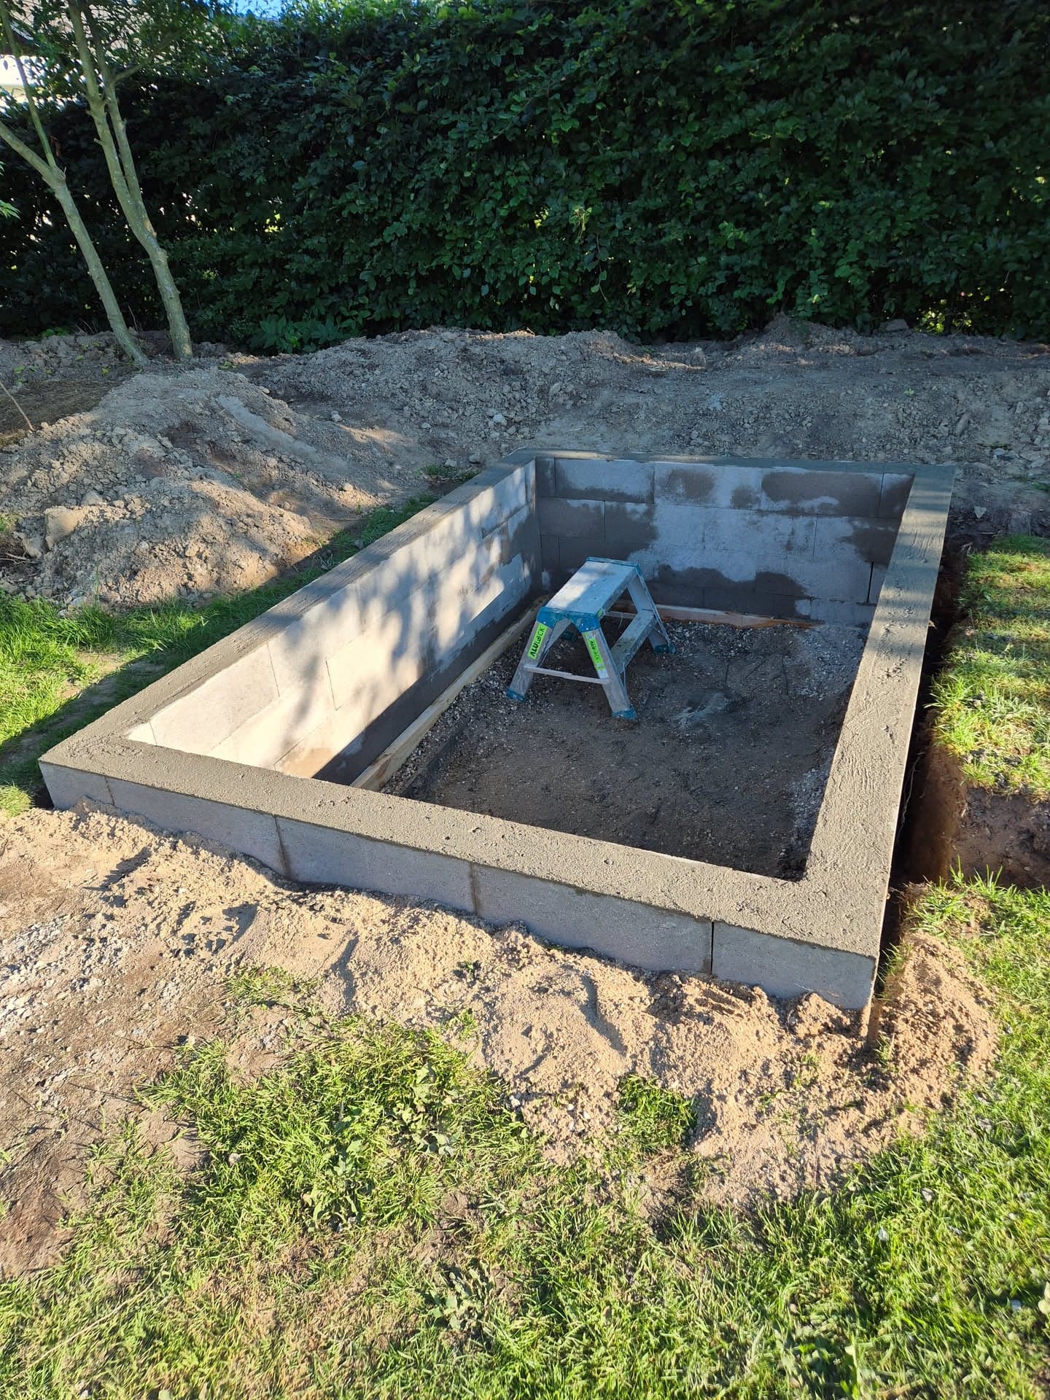
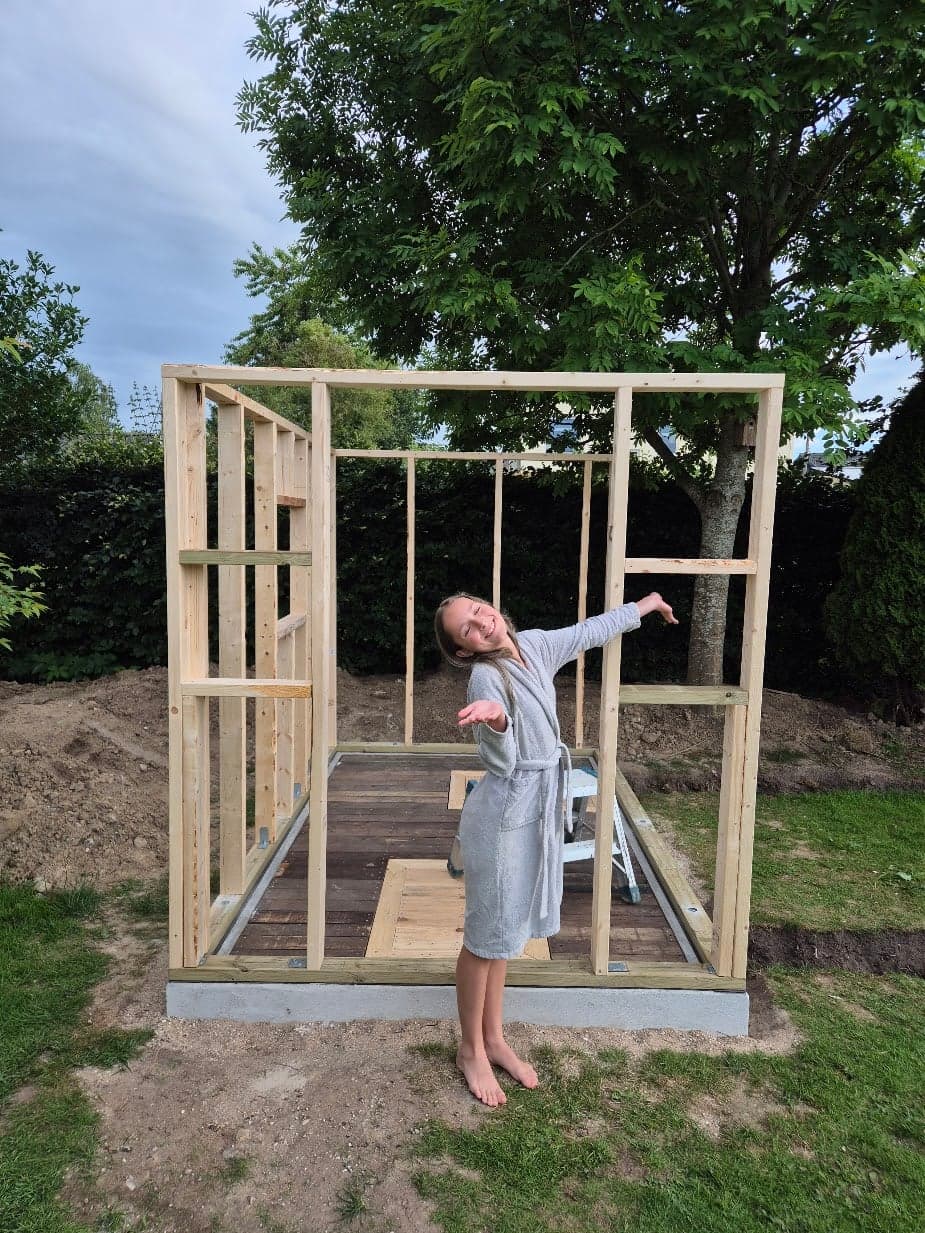
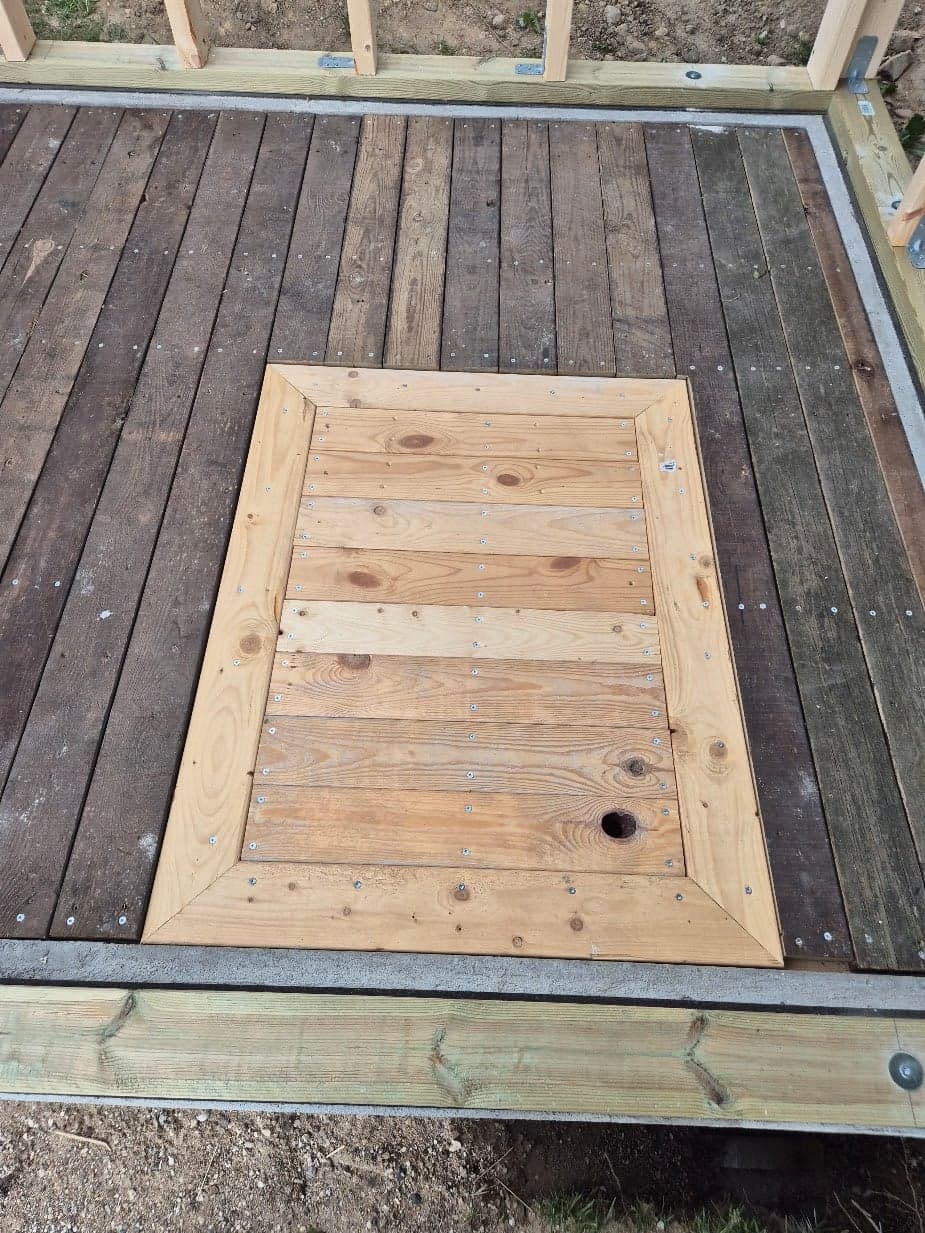
The frame goes up on the foundation, and the floor is laid with hatches down to the cellar.
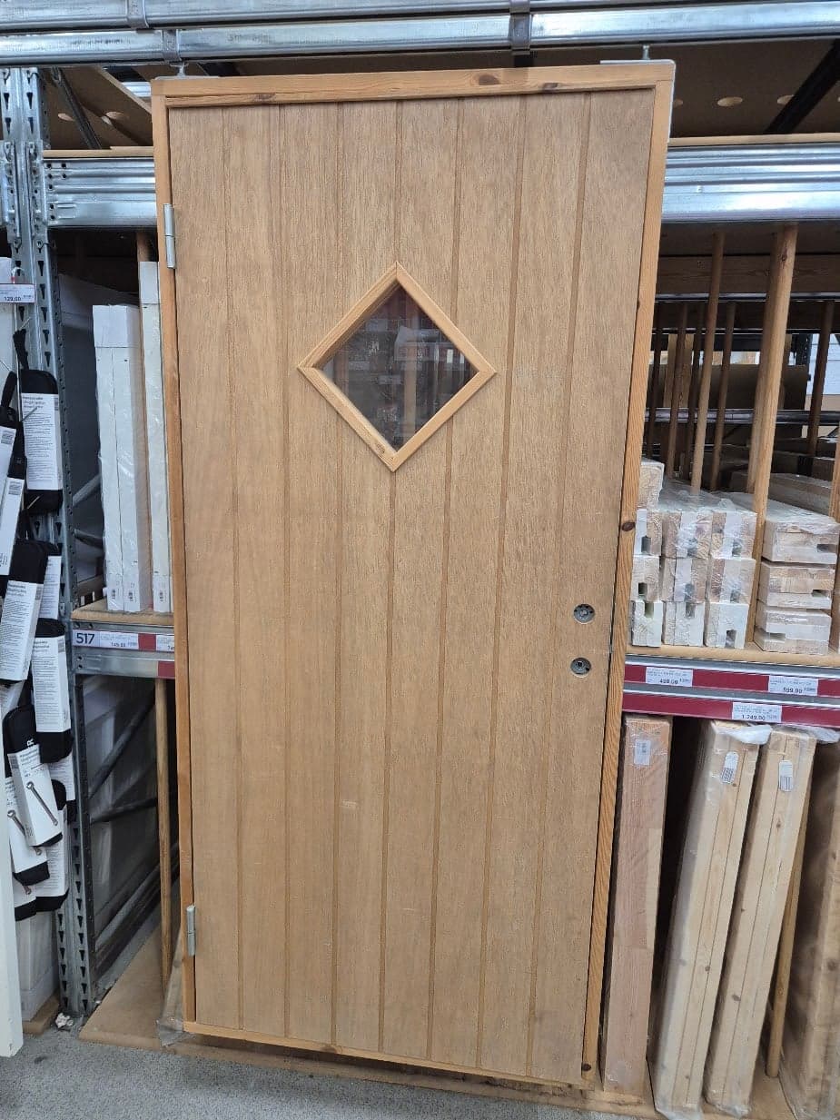
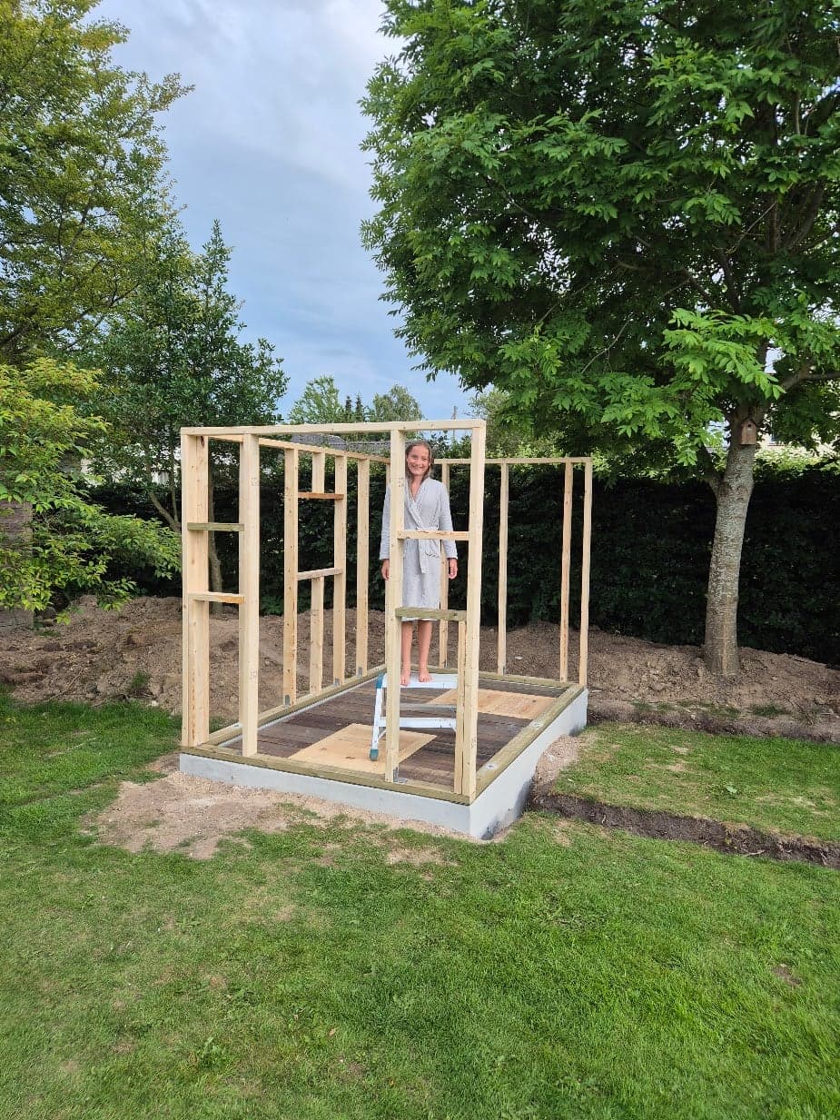
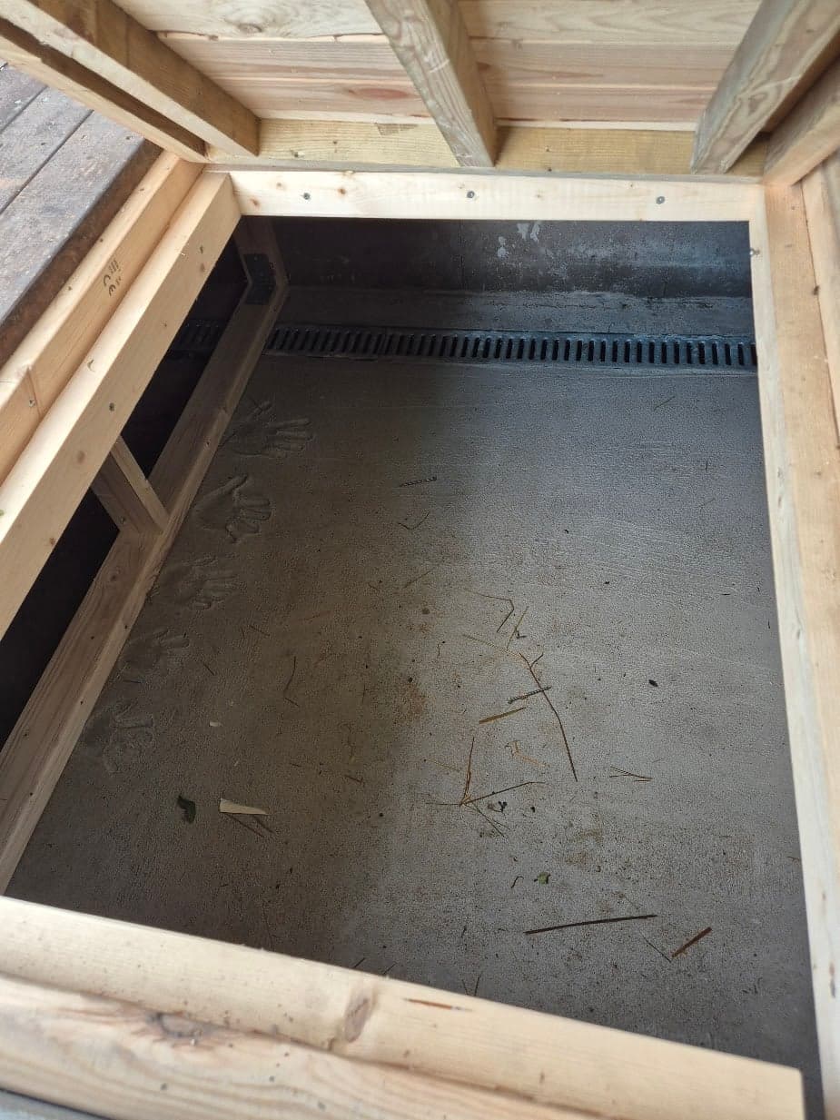
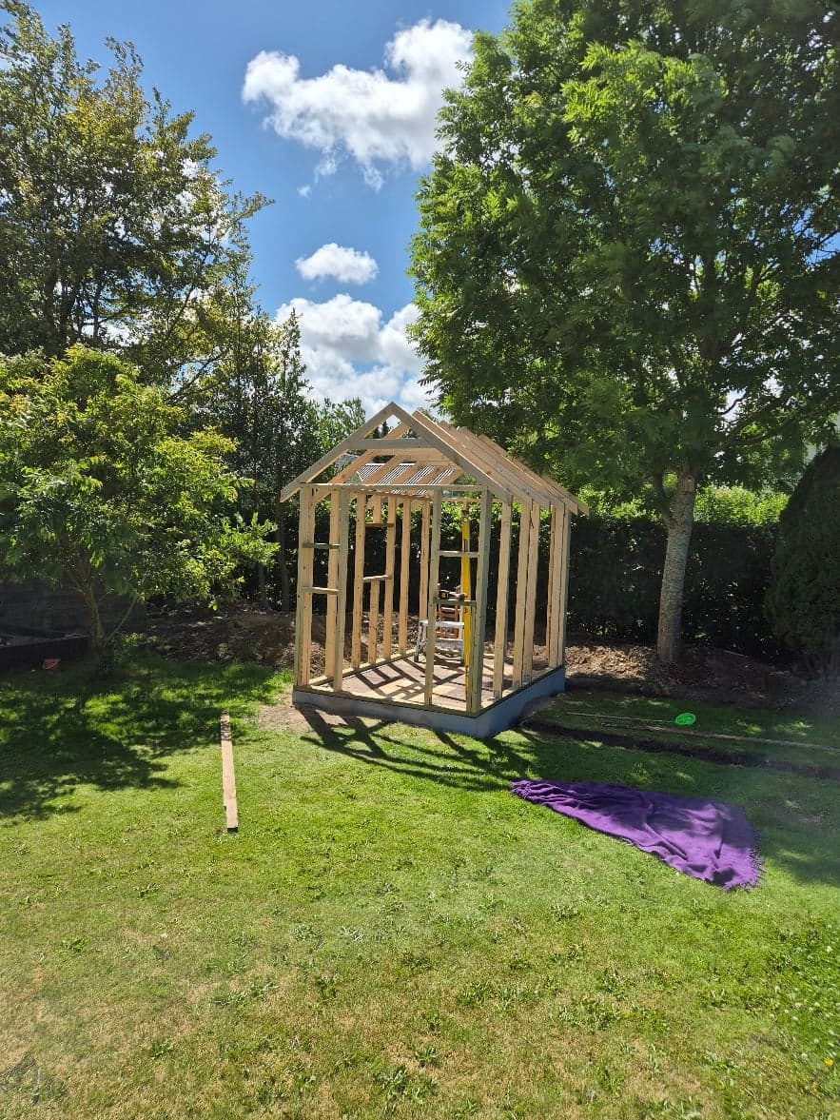
With the rafters in place, you can see what the house is going to look like.
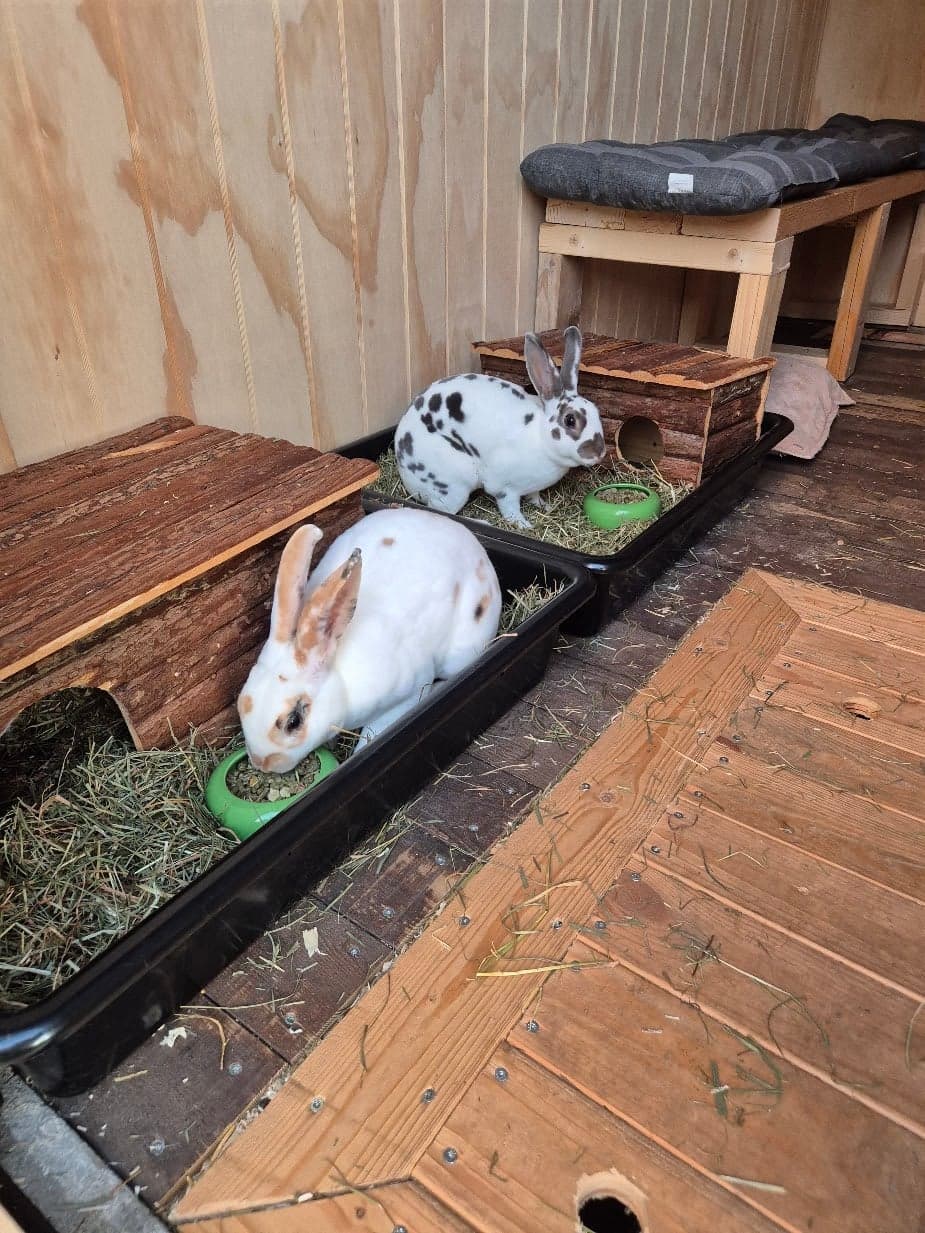
Olaf and Alinea are inside the house, with hay, hideouts and a food bowl each.
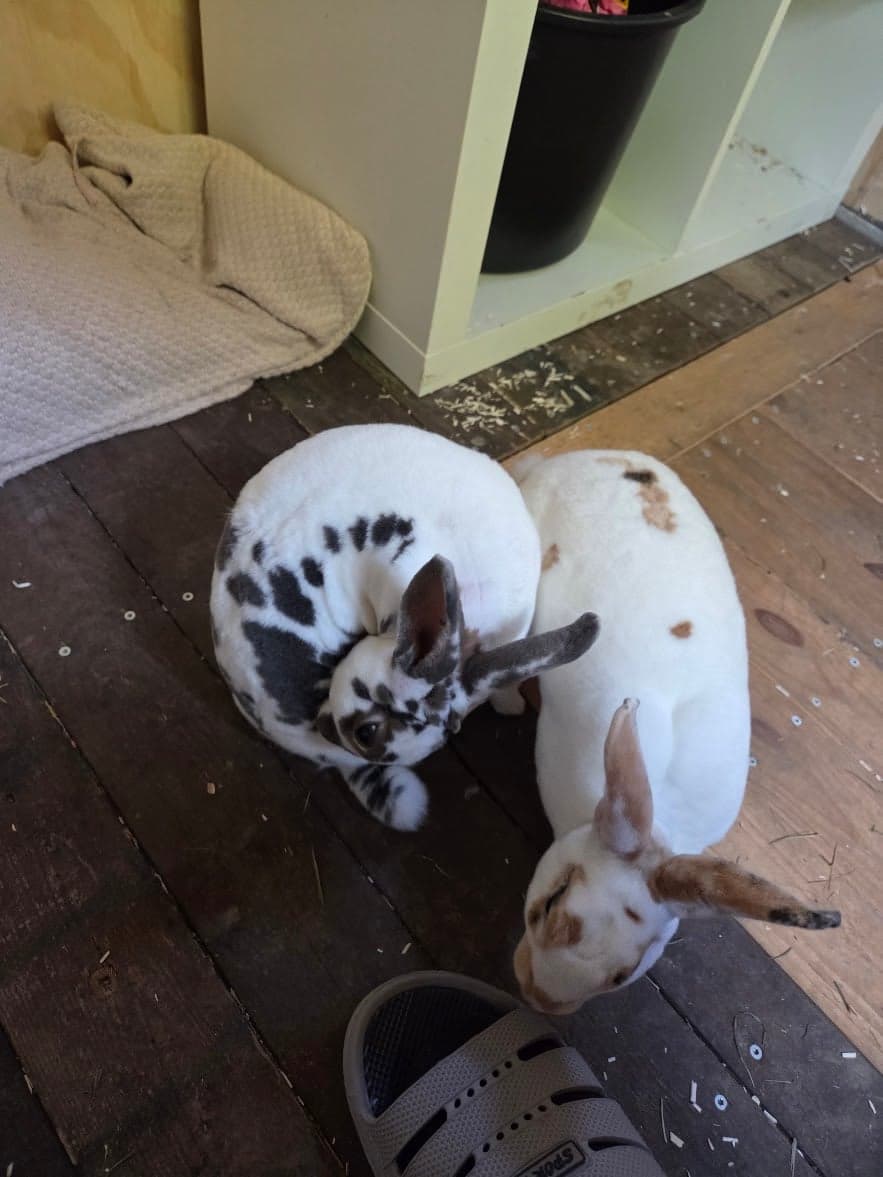
The house has become home. There is room to lie close together, and to look up.
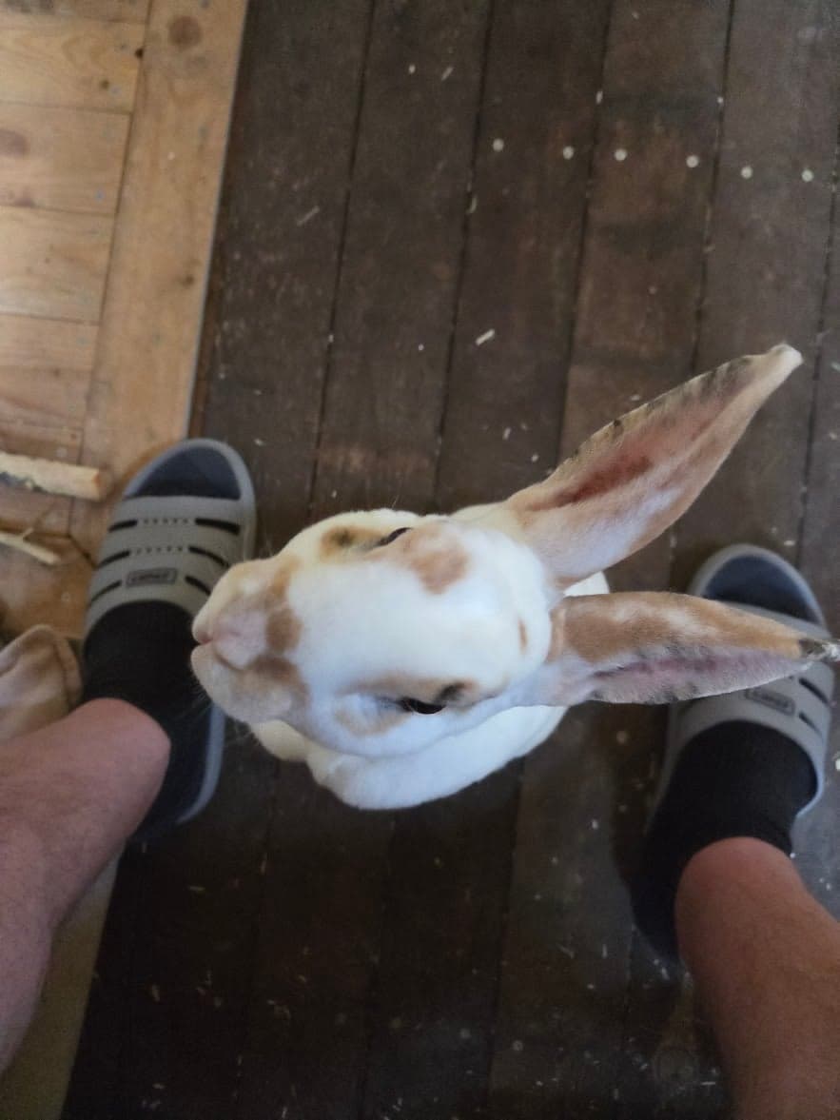
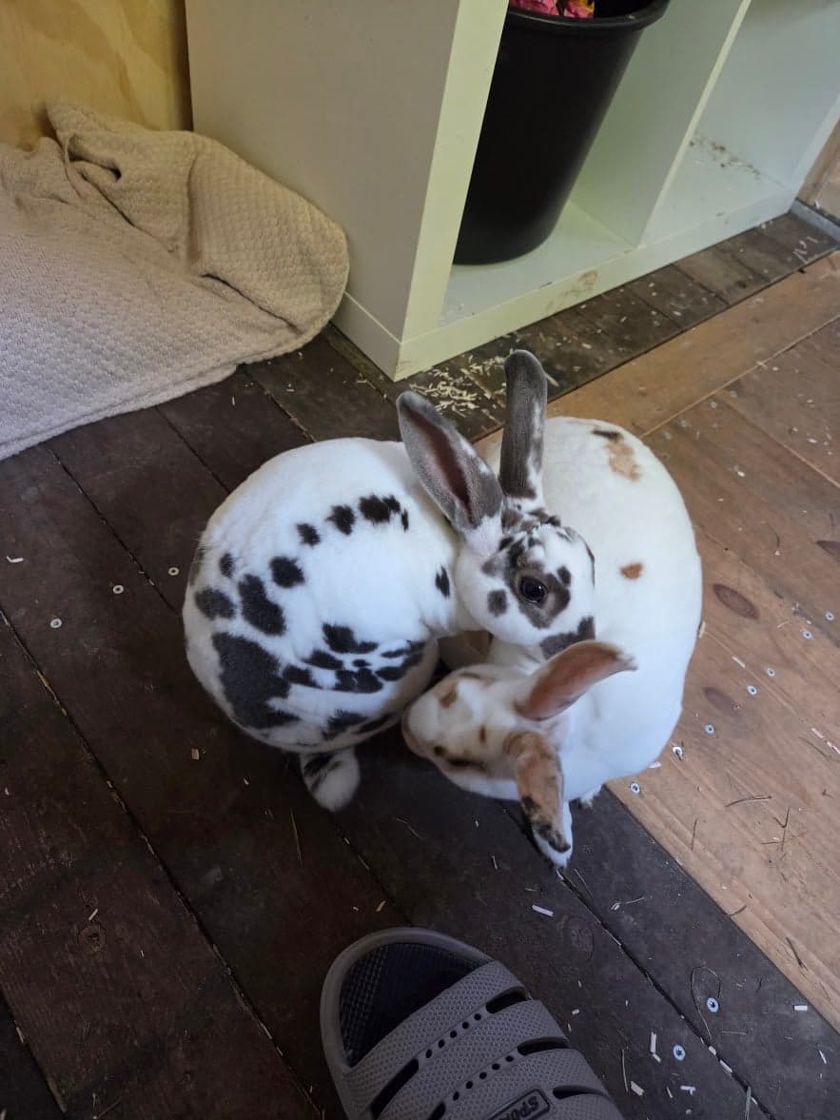
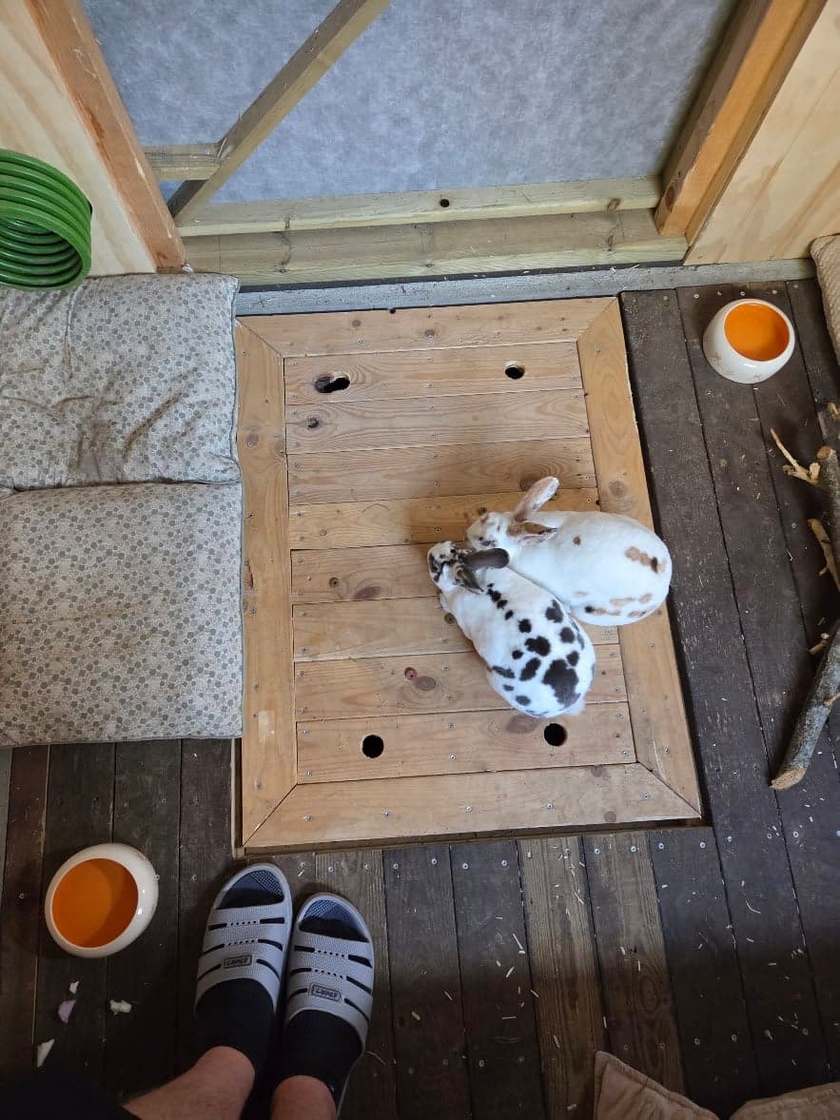
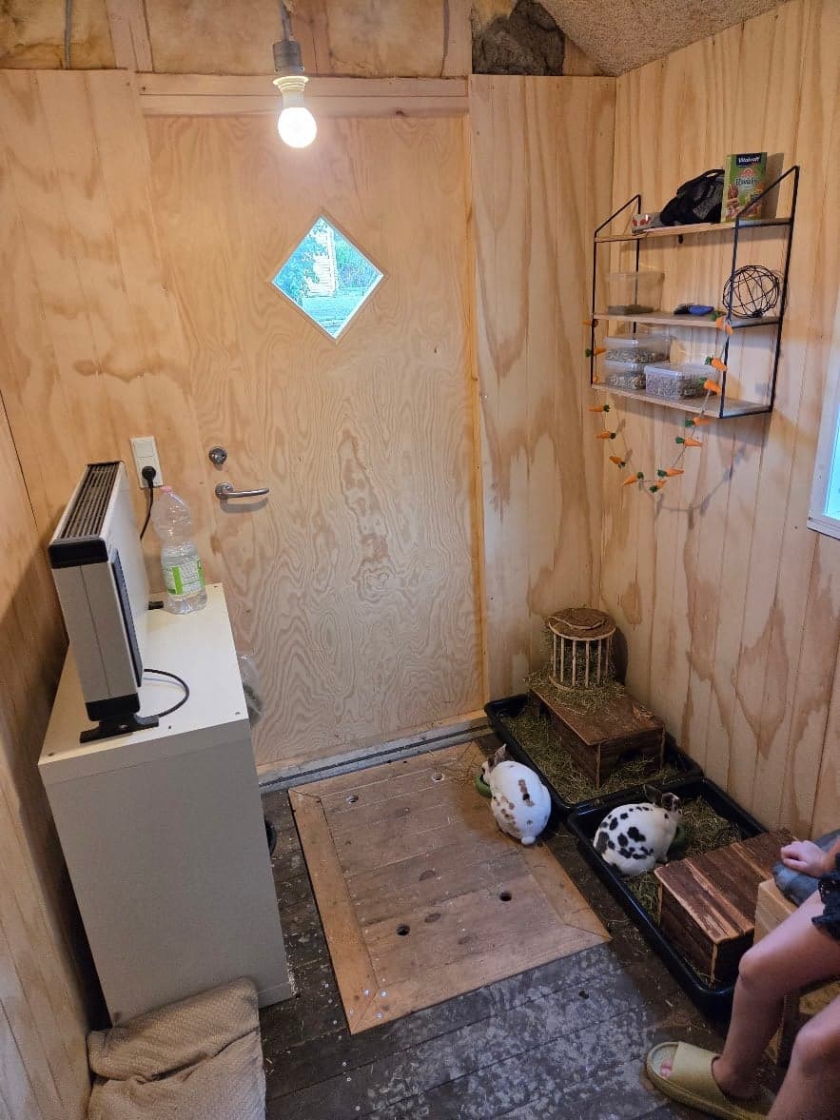
Light, warmth, a shelf of feed and a garland of carrots.
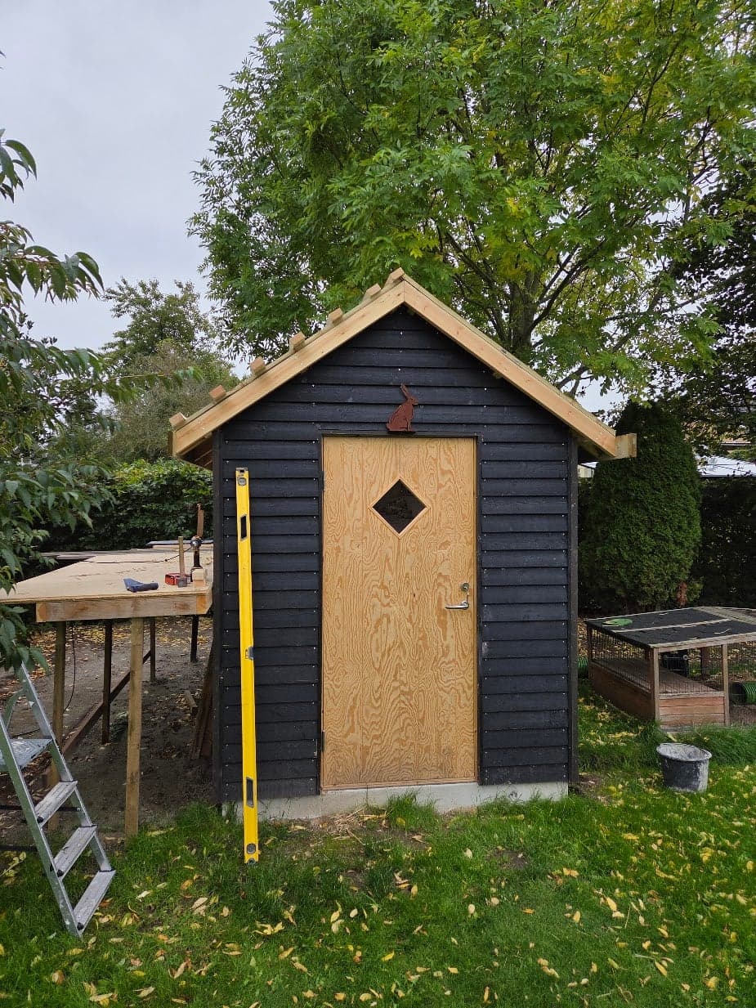
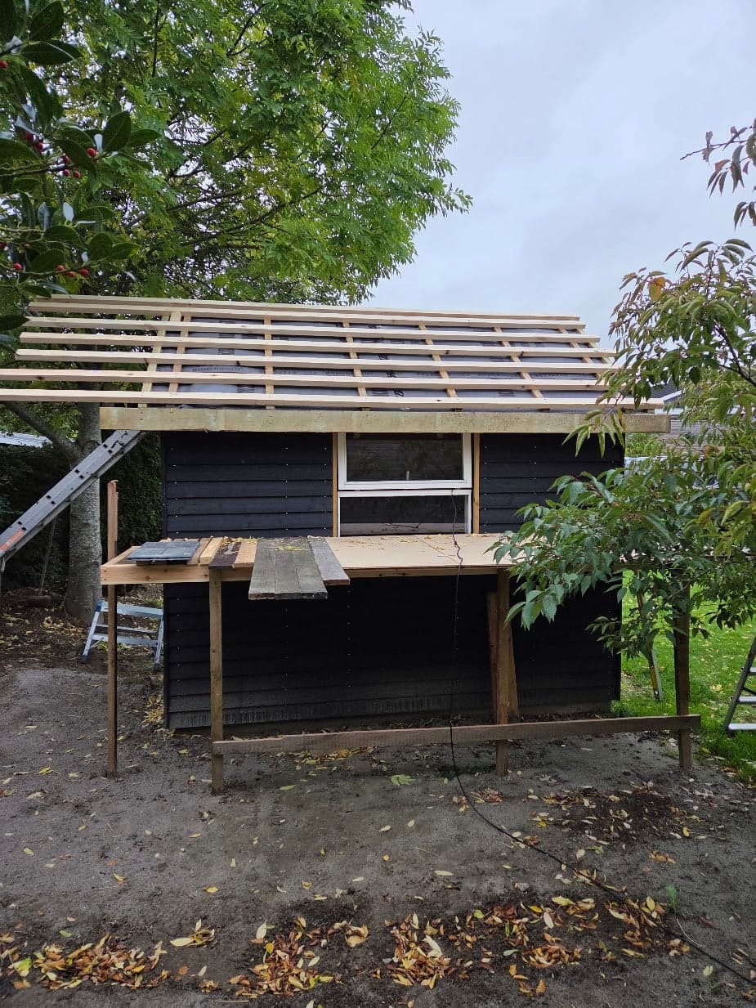
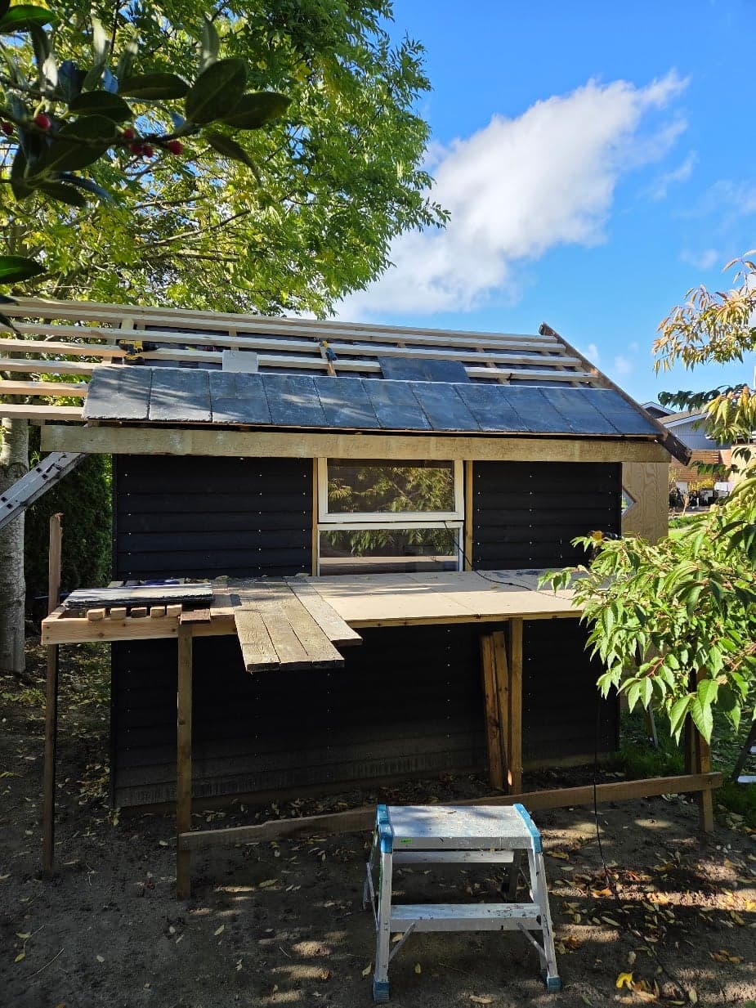
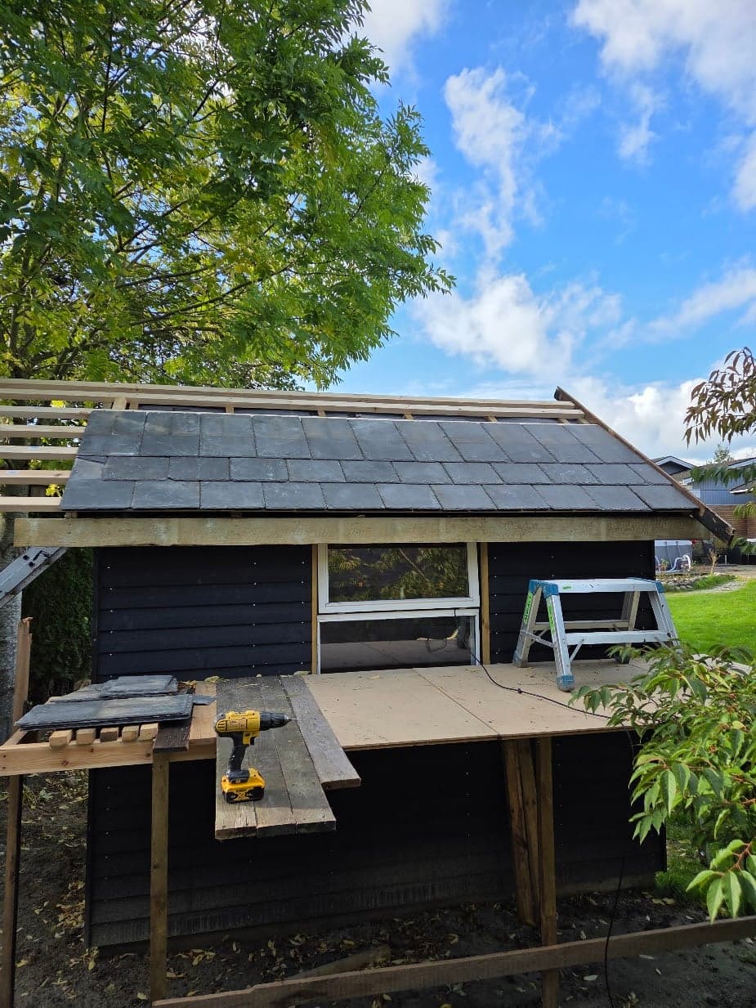
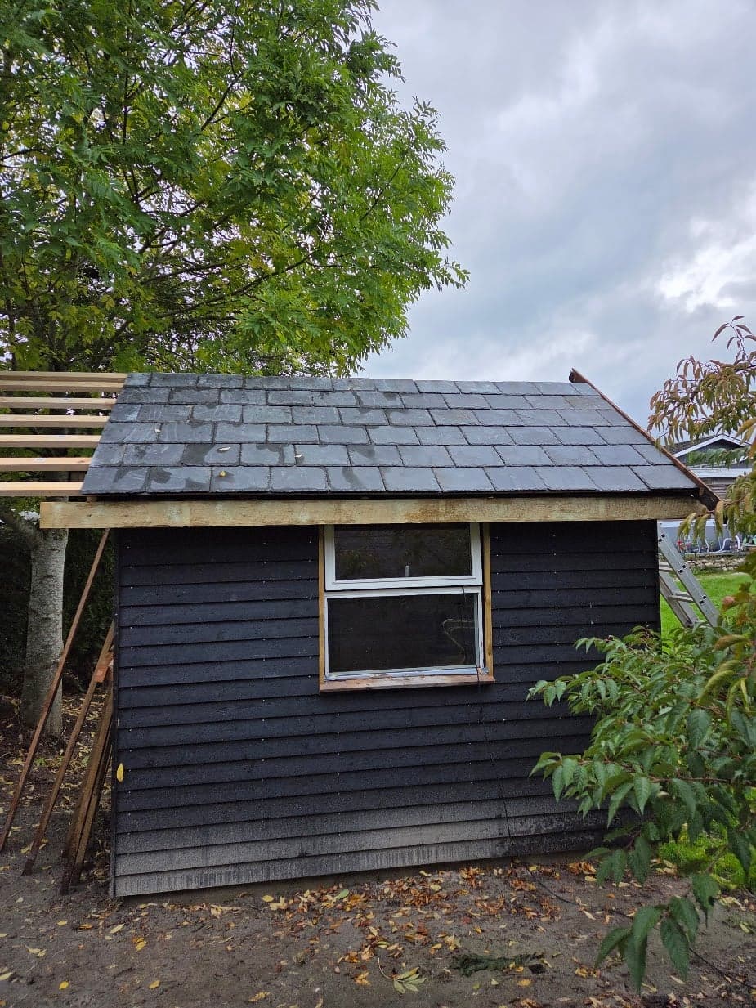
The house turns black on the outside and gets a roof of reclaimed natural slate.
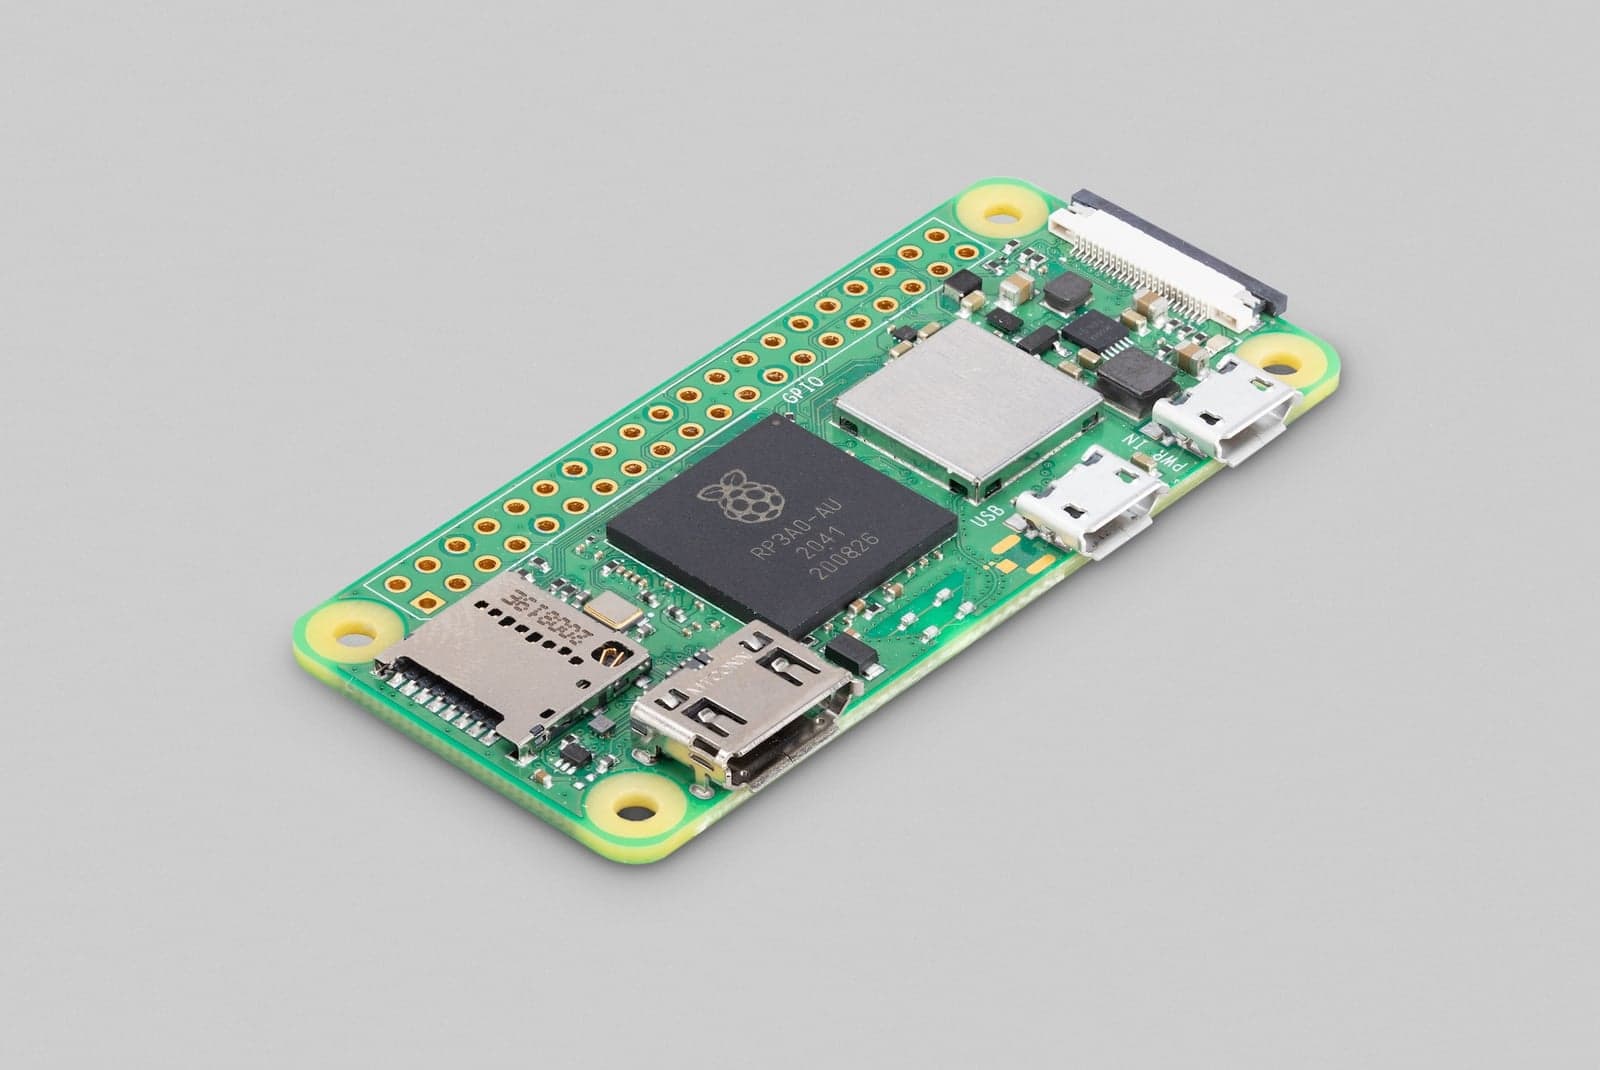
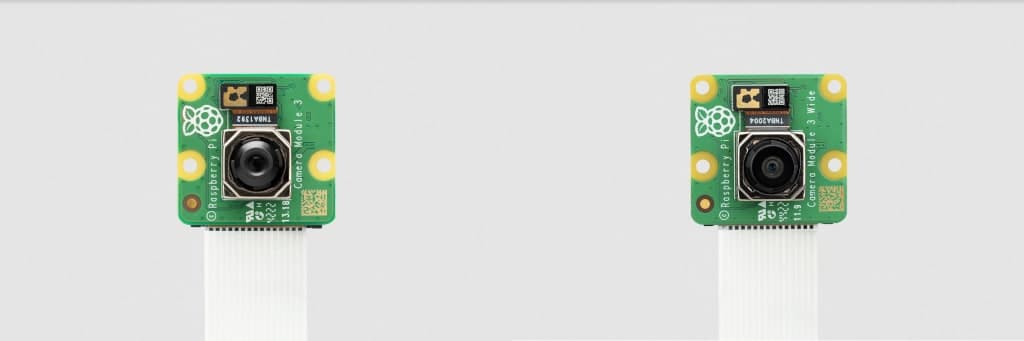
A computer the size of a stick of chewing gum, a wide-angle camera and a wireless thermometer are going to put Olaf and Alinea online.
Olaf and Alinea love their run and go out there in all weathers, even when it's raining or cold. The next one will be built next to the house: 4 × 2 metres, with mesh all the way round and mesh as a lid, so foxes, cats and birds of prey stay out.