Door, frame and floor
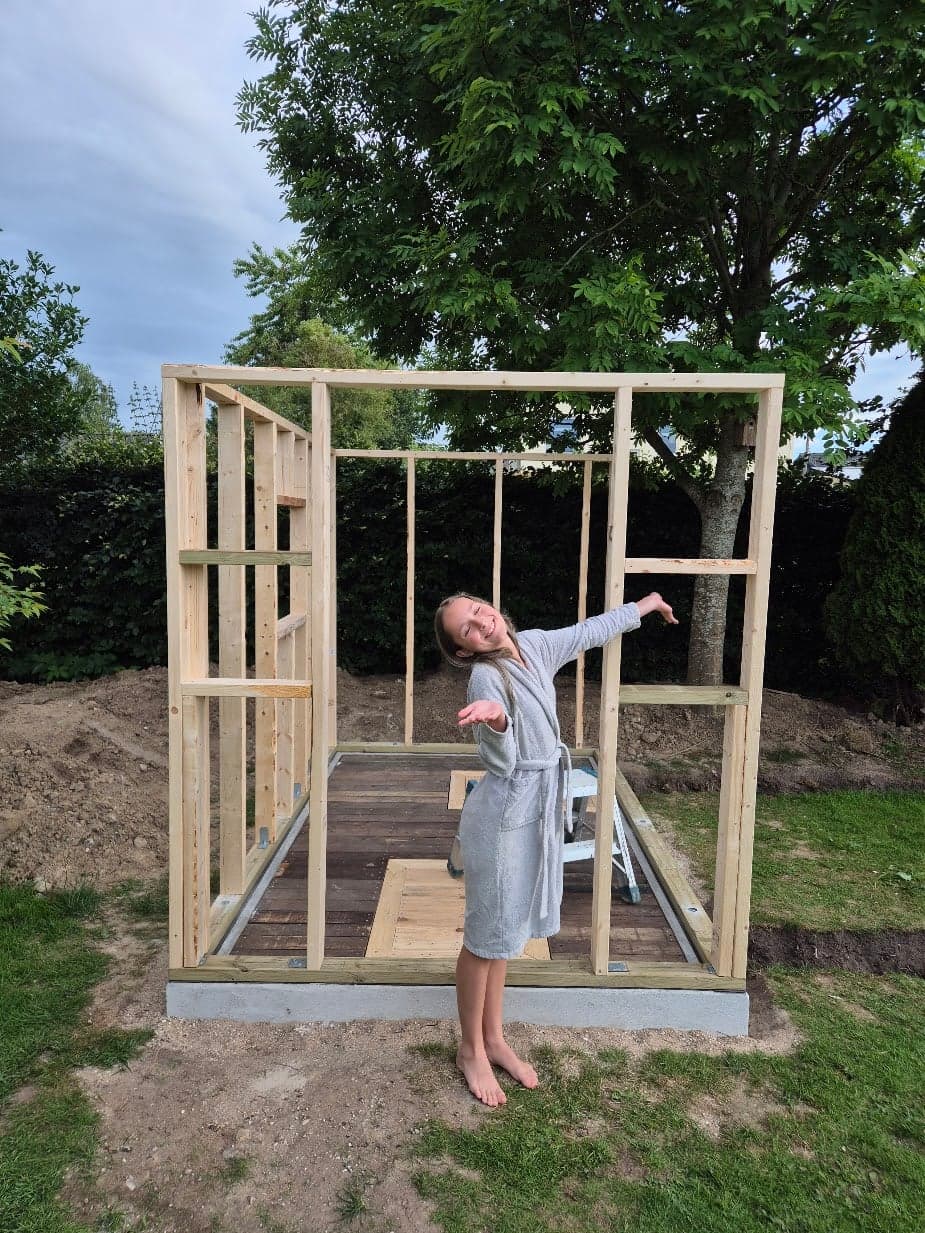
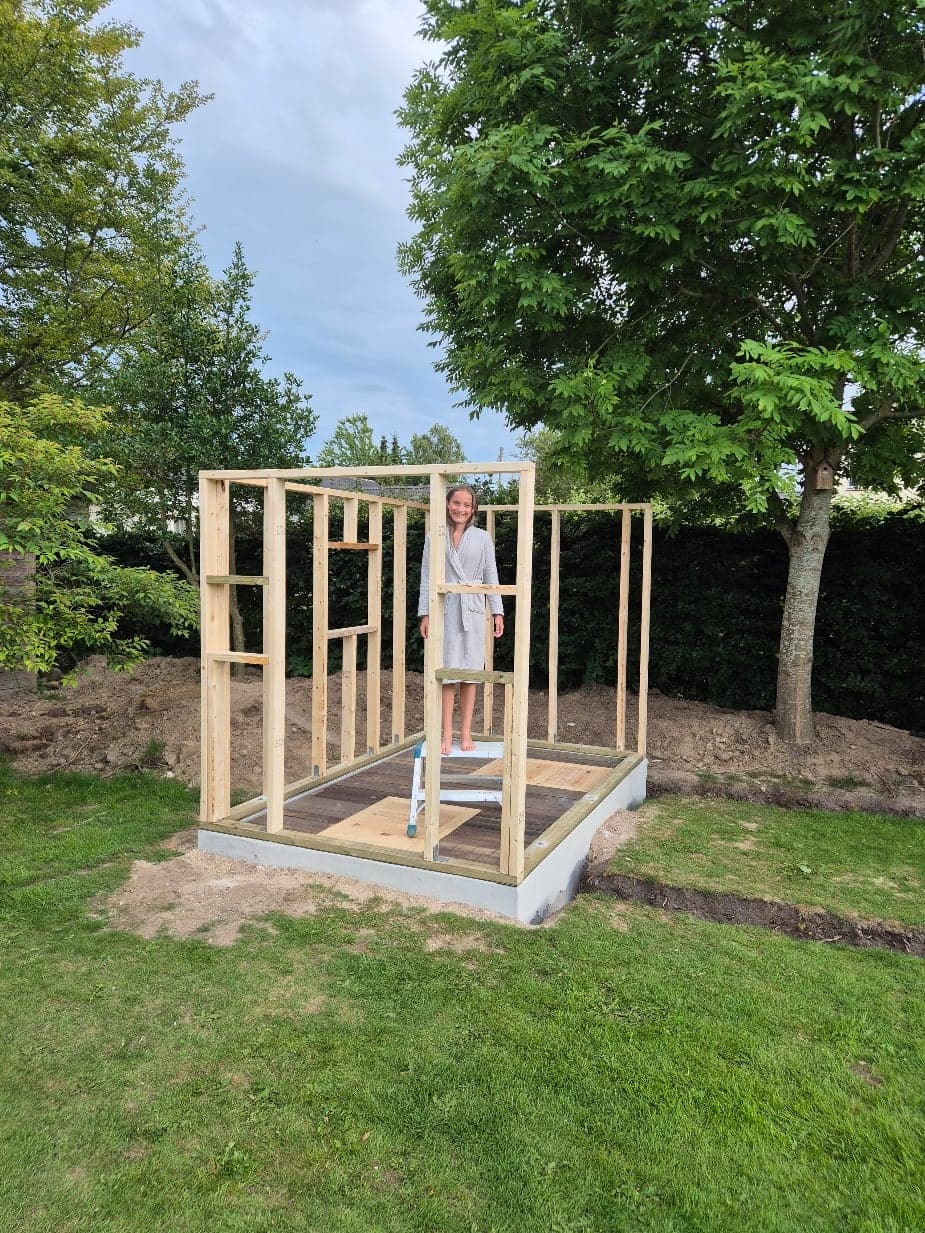
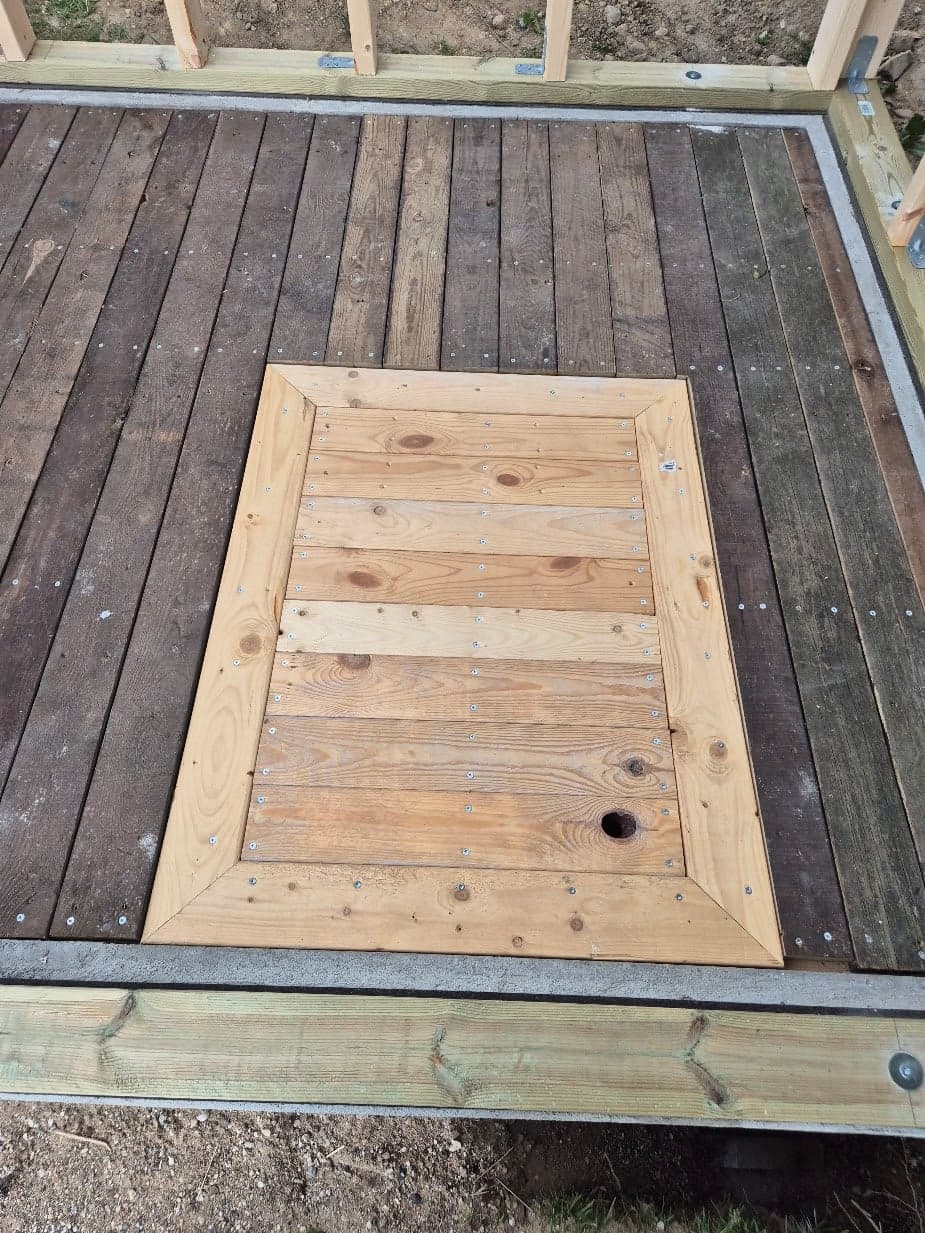
The frame goes up on the foundation, and the floor is laid with hatches down to the cellar.
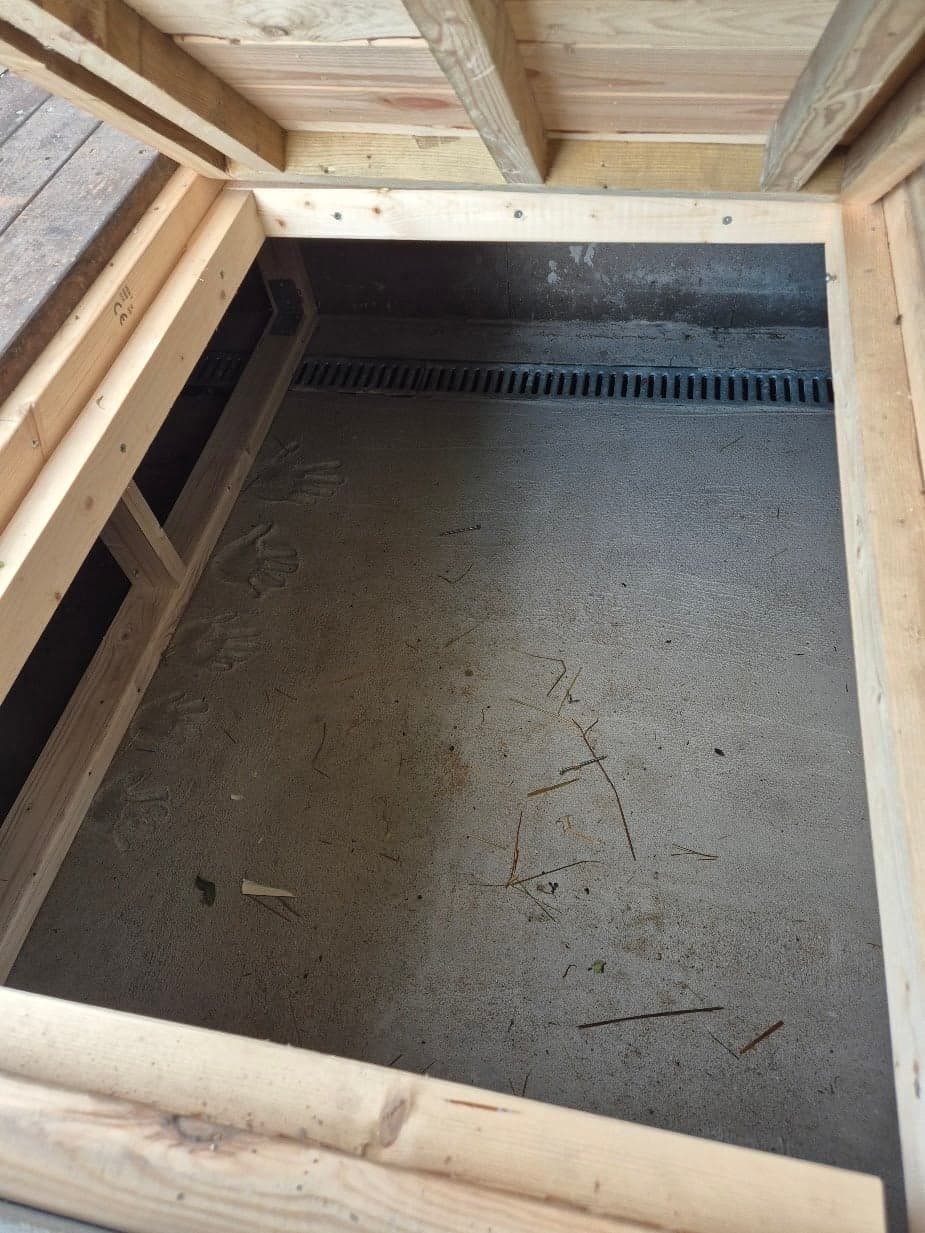
On 1 July the frame went up on the foundation, and the floor was laid, with hatches down to the cellar under the house. Down in the cellar there is a cast concrete floor with a drainage channel. And handprints in the concrete.
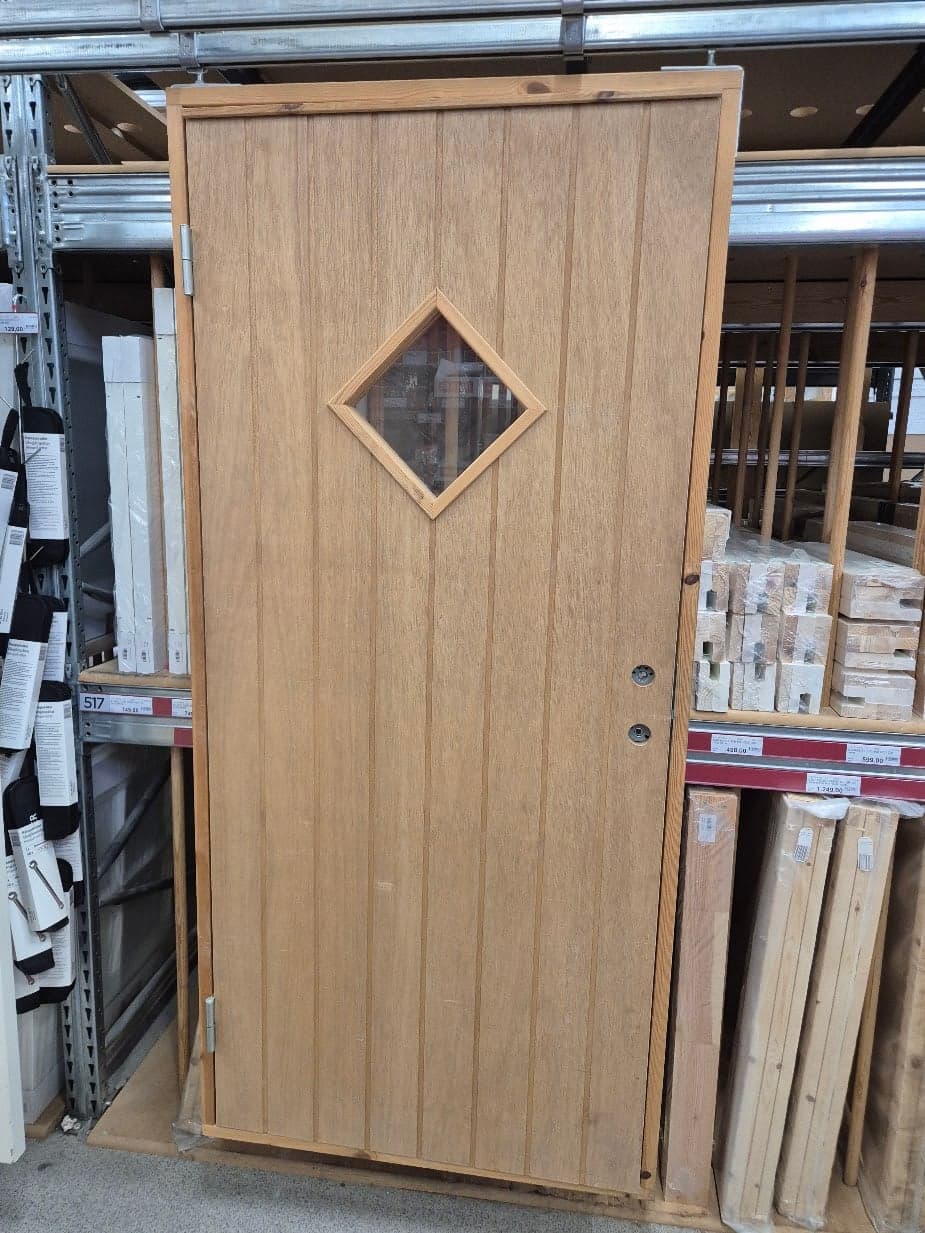
At the DIY store there was a door with a small diamond window. The rabbit house’s own door was made of plywood, with the same diamond.
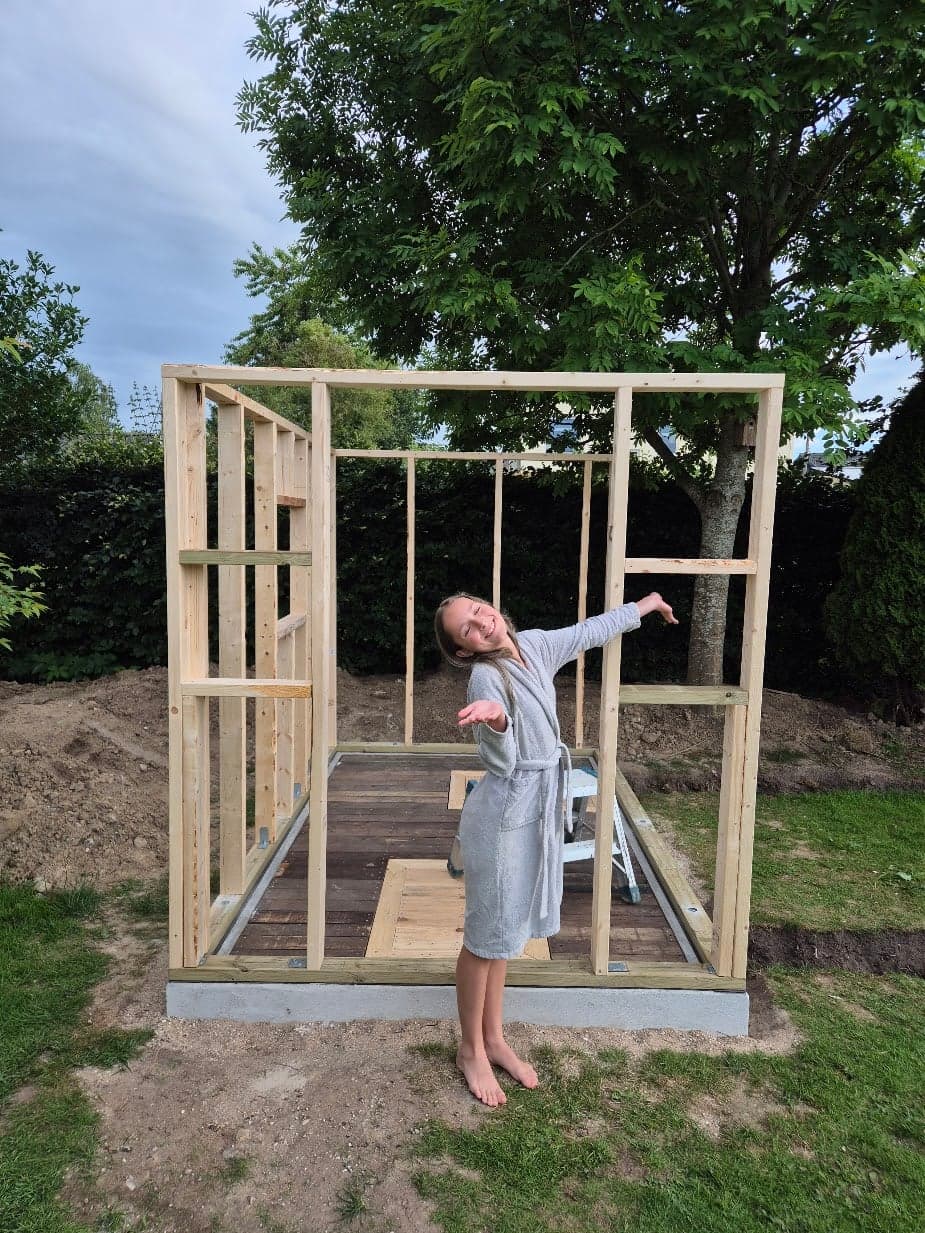
The frame stands on the foundation, with a happy helper 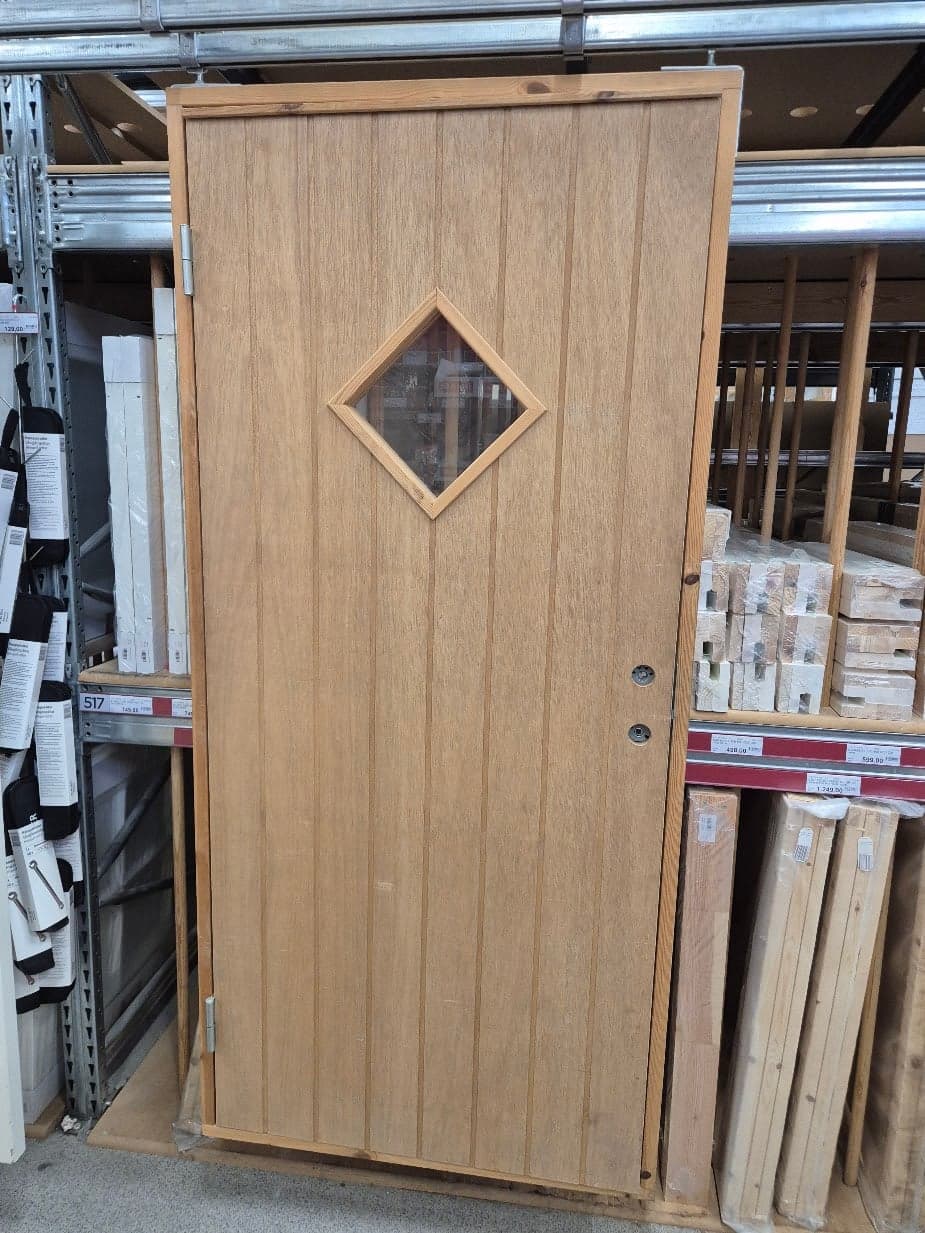
A door with a small diamond window at the DIY store, the inspiration for the rabbit house's door 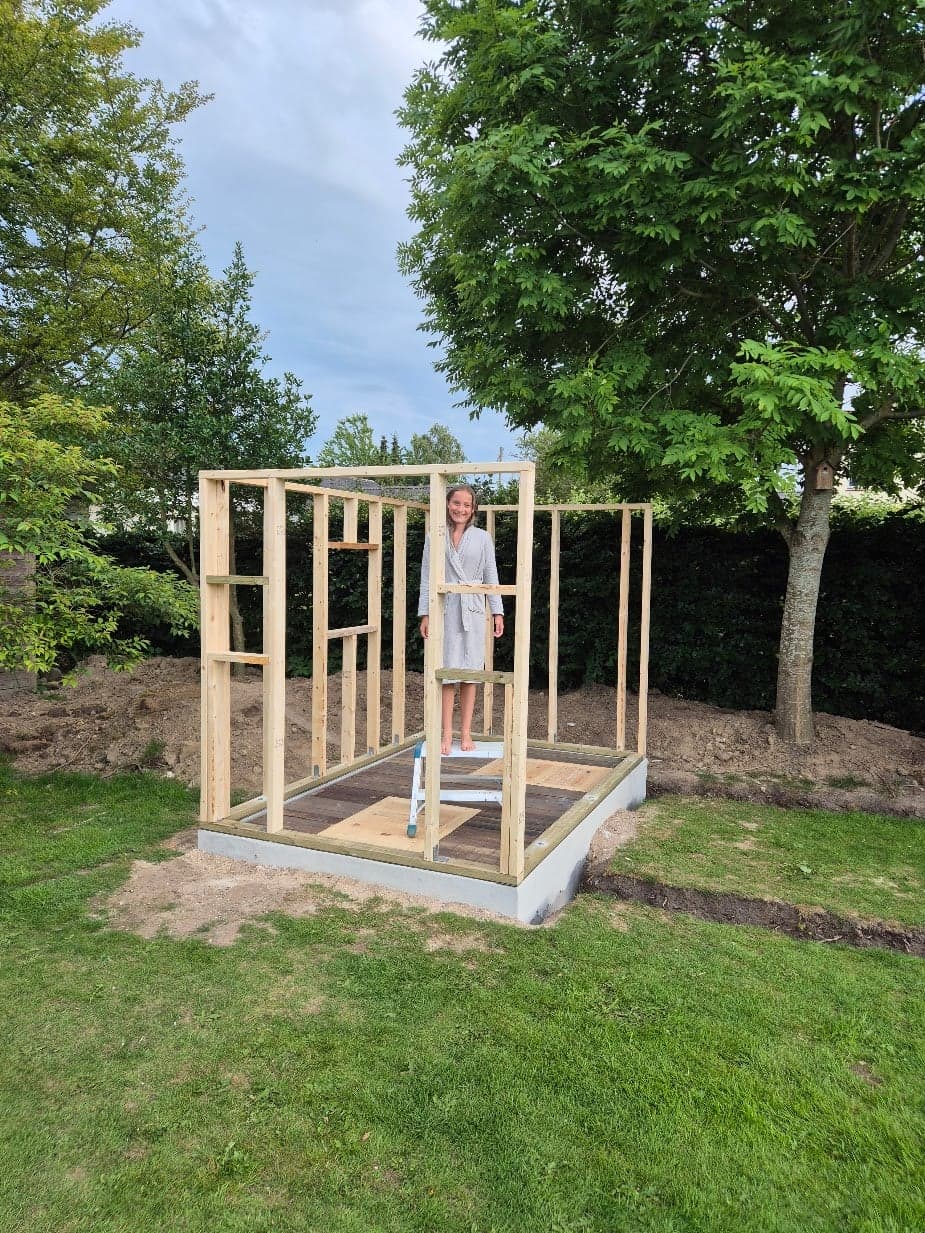
The frame on the foundation in the garden 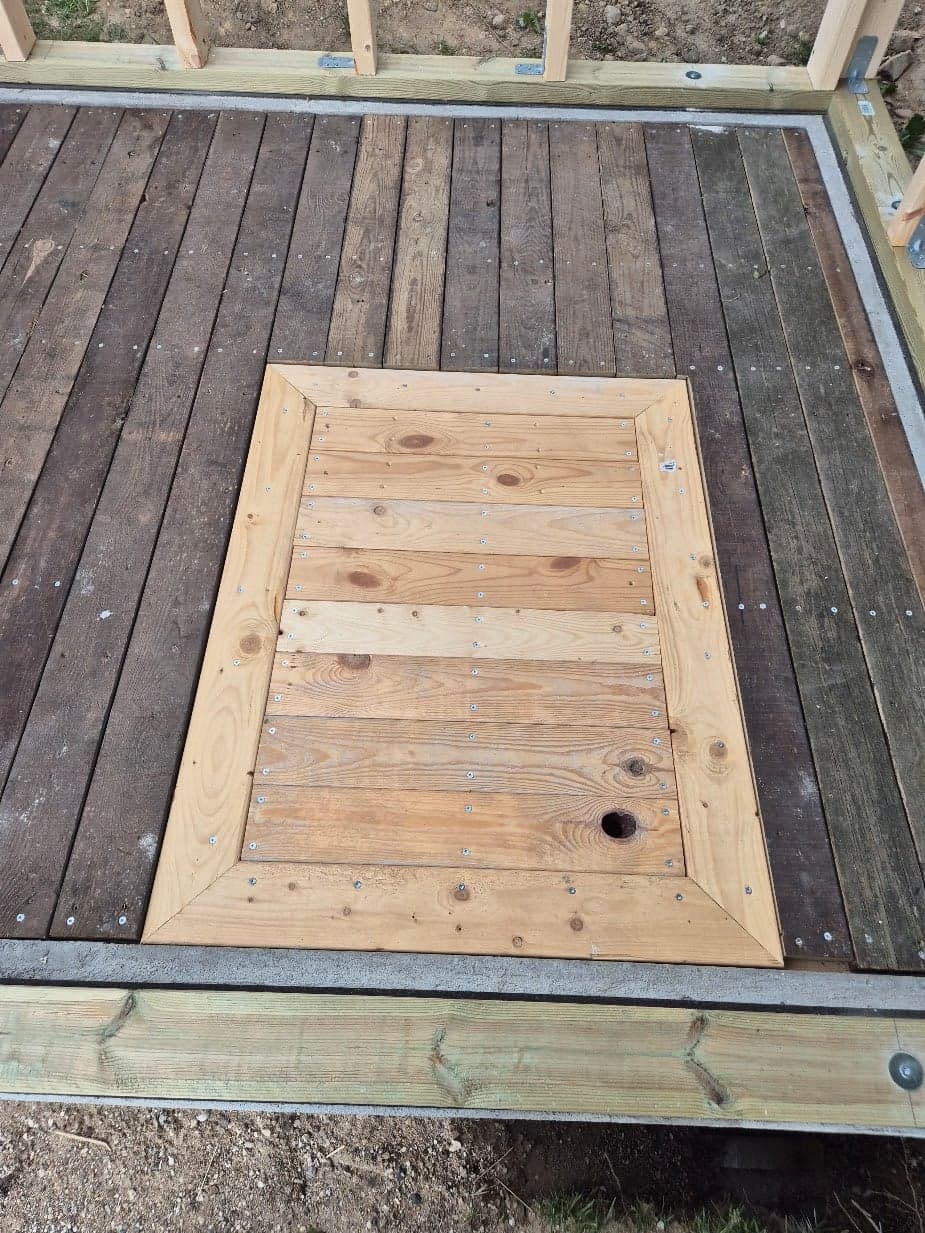
The floor with a hatch down to the cellar 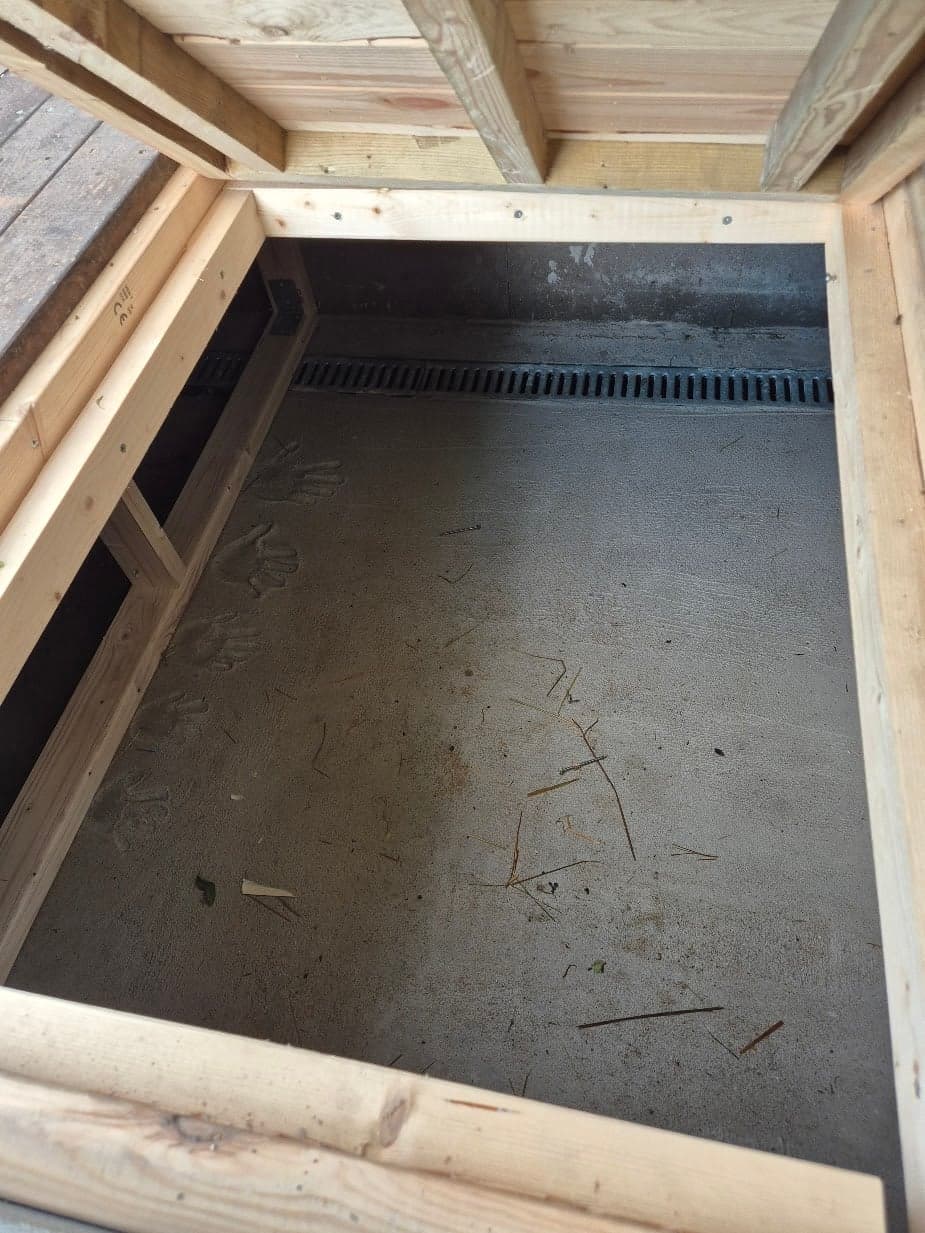
The cellar under the hatch: a cast concrete floor with a drainage channel and handprints in the concrete