Drawn in 3D first
Before we dug, the house was drawn in 3D. The drawing changed shape many times before it became the house that stands in the garden today.
Before the first spade went into the ground, the house was drawn in 3D on the computer, post by post. It didn’t stop at one drawing. From the first line on 9 March to the last change on 9 October, the drawing was saved 222 times. Along the way the house got a gable roof, lost it and got it back again.
The requirements
The requirements came from the British animal welfare organisation RWAF: at least 3 × 2 metres to move around in and 1 metre of height, room to hop and stand up on their hind legs, a hideout for each rabbit plus one extra, and mesh so fine that no fox, cat or rat can get through.
March: a shed with room for us
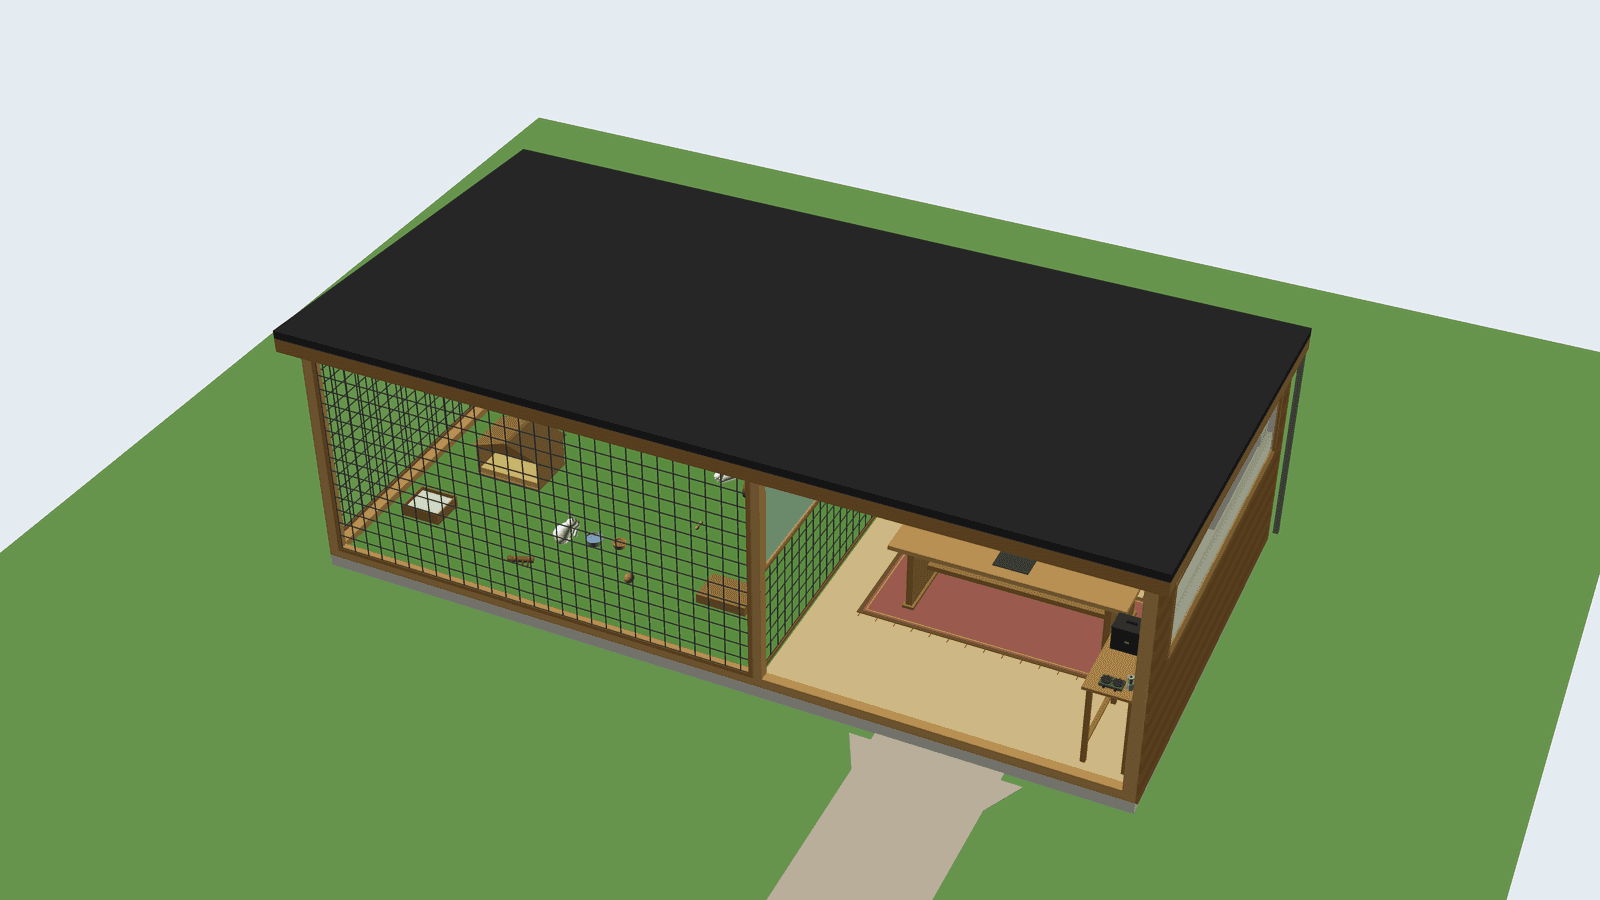
The first drawing was an 8 × 4 metre shed with a single sloping roof. The rabbits got one half, behind mesh. The other half was a lounge for us, with a corner bench, a dining table, fairy lights under the ceiling and a little coffee bar with a gas burner, a moka pot and a mini fridge. The idea was to sit out there together with the rabbits.
April: the lounge becomes a run
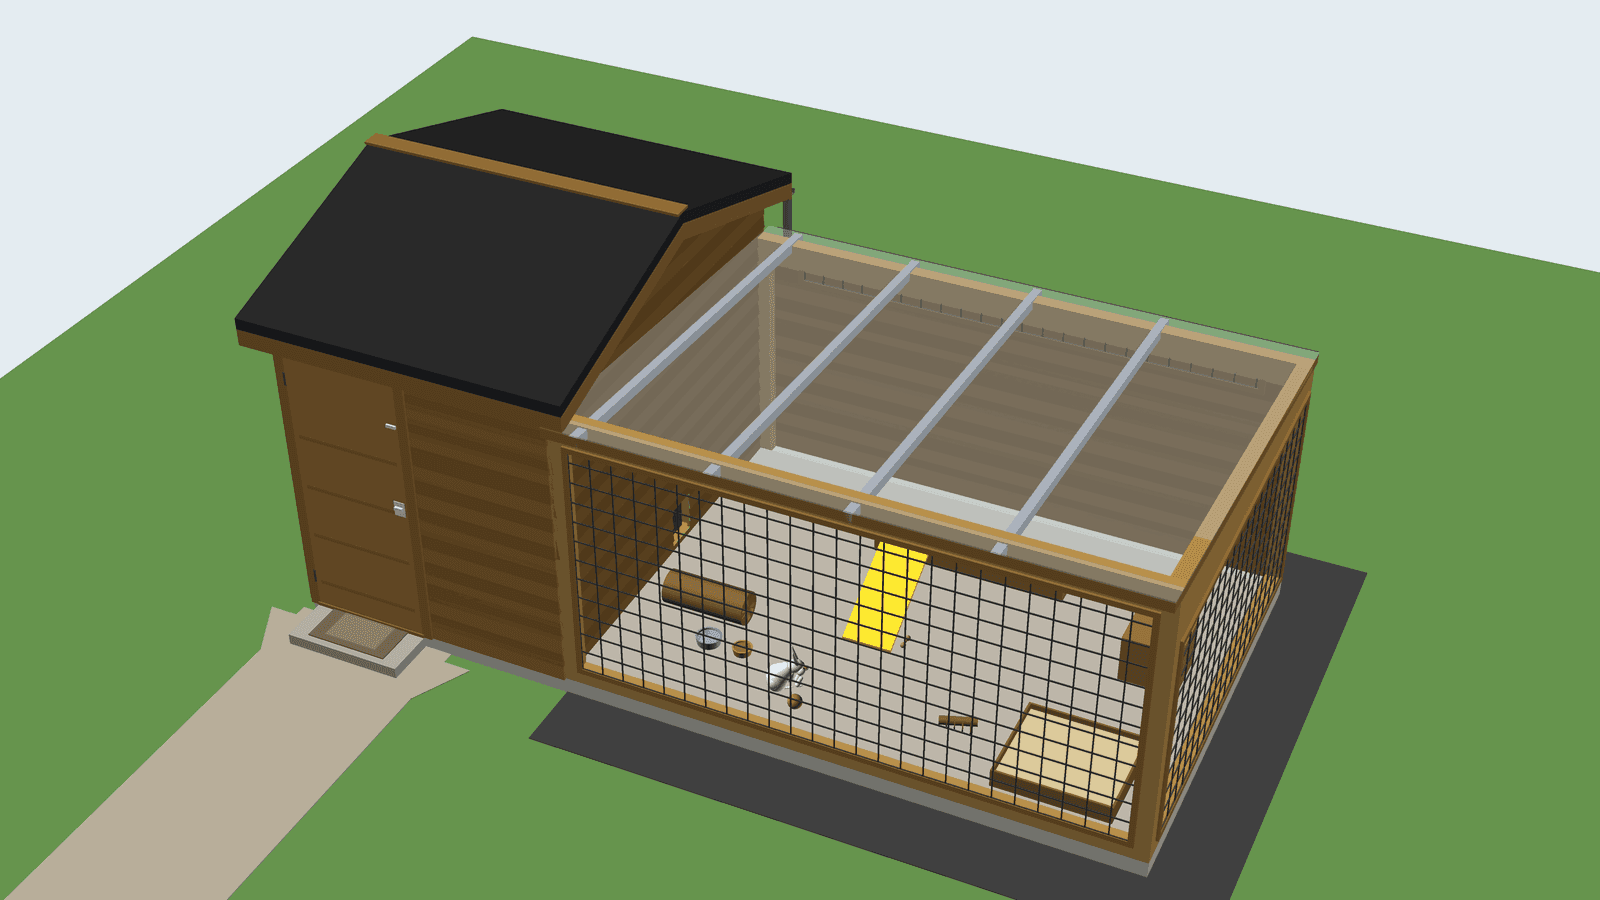
Seven weeks later came version 2, and now all the space went to the rabbits. The lounge became a 4 × 3 metre run with mesh walls and a clear roof. Next to it stood a 2 × 3 metre house with a gable roof. You went in through a small airlock with two doors, so no rabbit could slip out.
May: one long roof
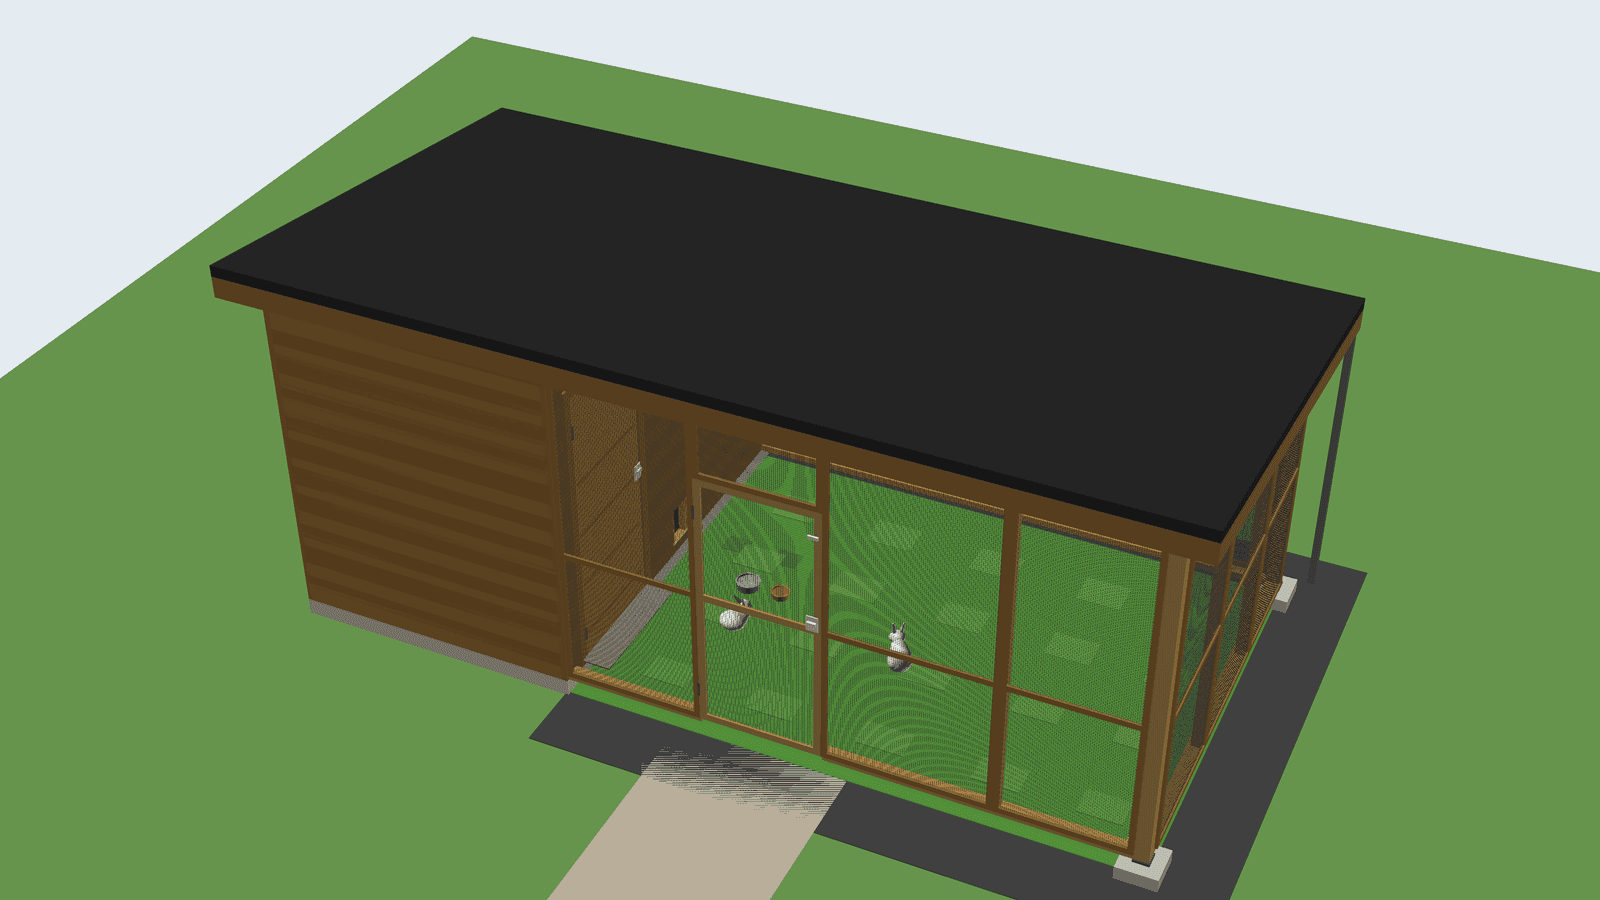
Four days later the gable roof was gone. In version 3, one long sloping roof covered everything, and the run’s walls were just mesh with 13 × 13 millimetre holes. The house no longer had its own door from outside. You went in through the run.
On 9 May the house shrank from 2 to 1.5 metres. The same day, the pallet of foundation blocks arrived.
Then came the question of the roof: roofing felt, steel or corrugated fibre cement sheets? And should the boards run horizontally or vertically? Each version was drawn and given a shopping list with prices. The difference between the cheapest and the most expensive was under 1,200 kroner.
Back to the gable roof
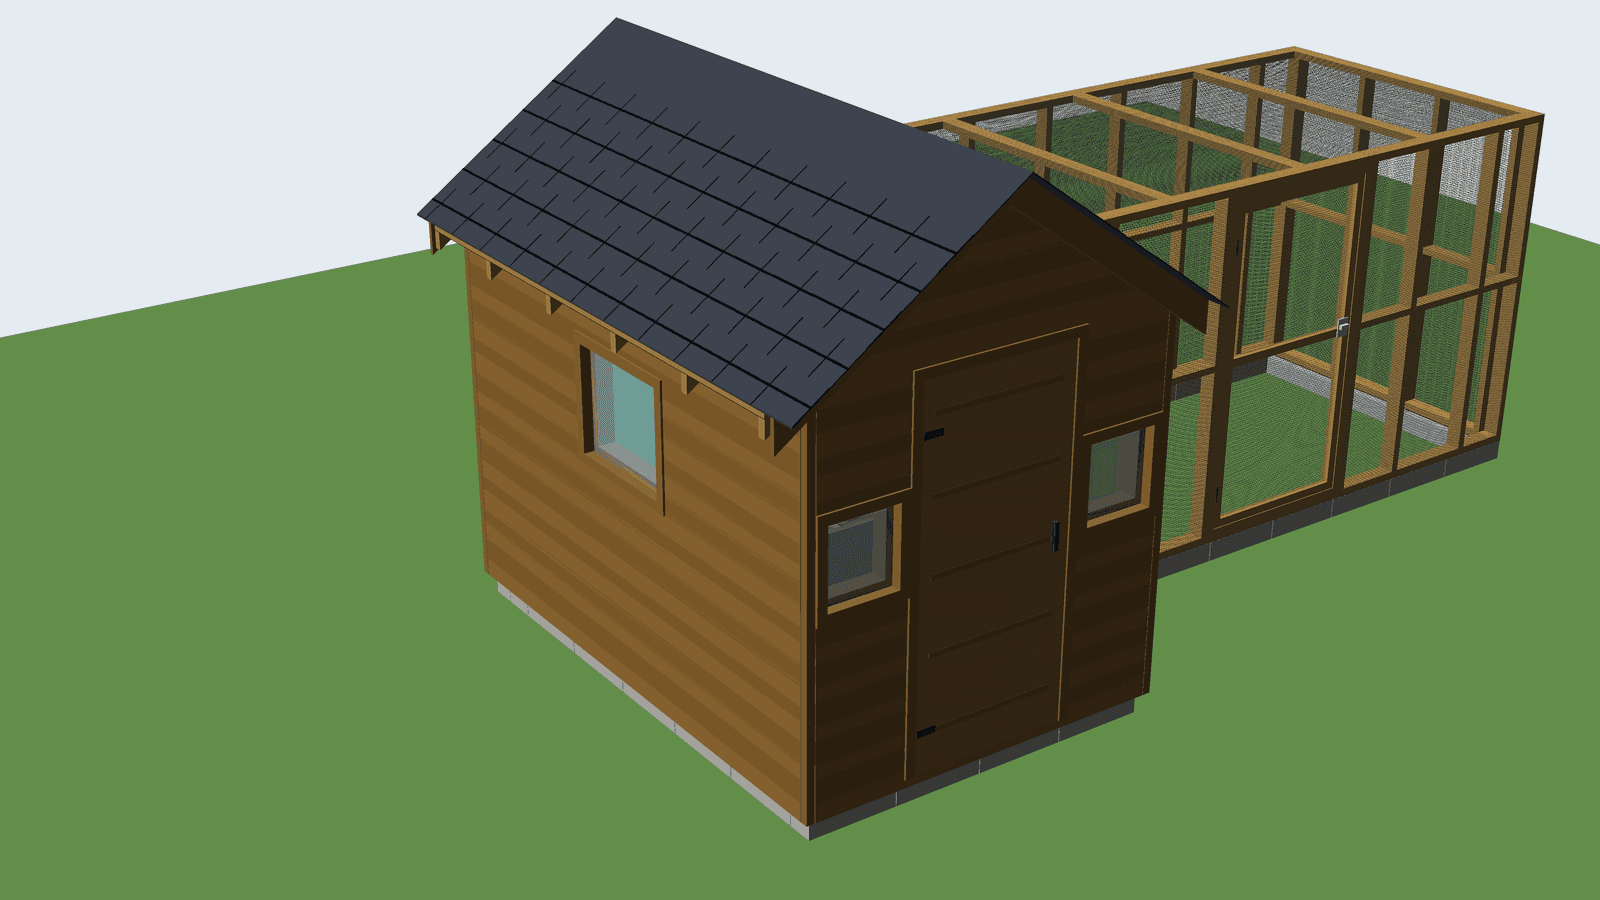
On 16 May the house and the run became two buildings, so they could be built separately. Five days later the house grew back to 2 × 3 metres and got its gable roof again, now with natural slate. The walls went up to 2.2 metres, and a small window appeared on each side of the door.
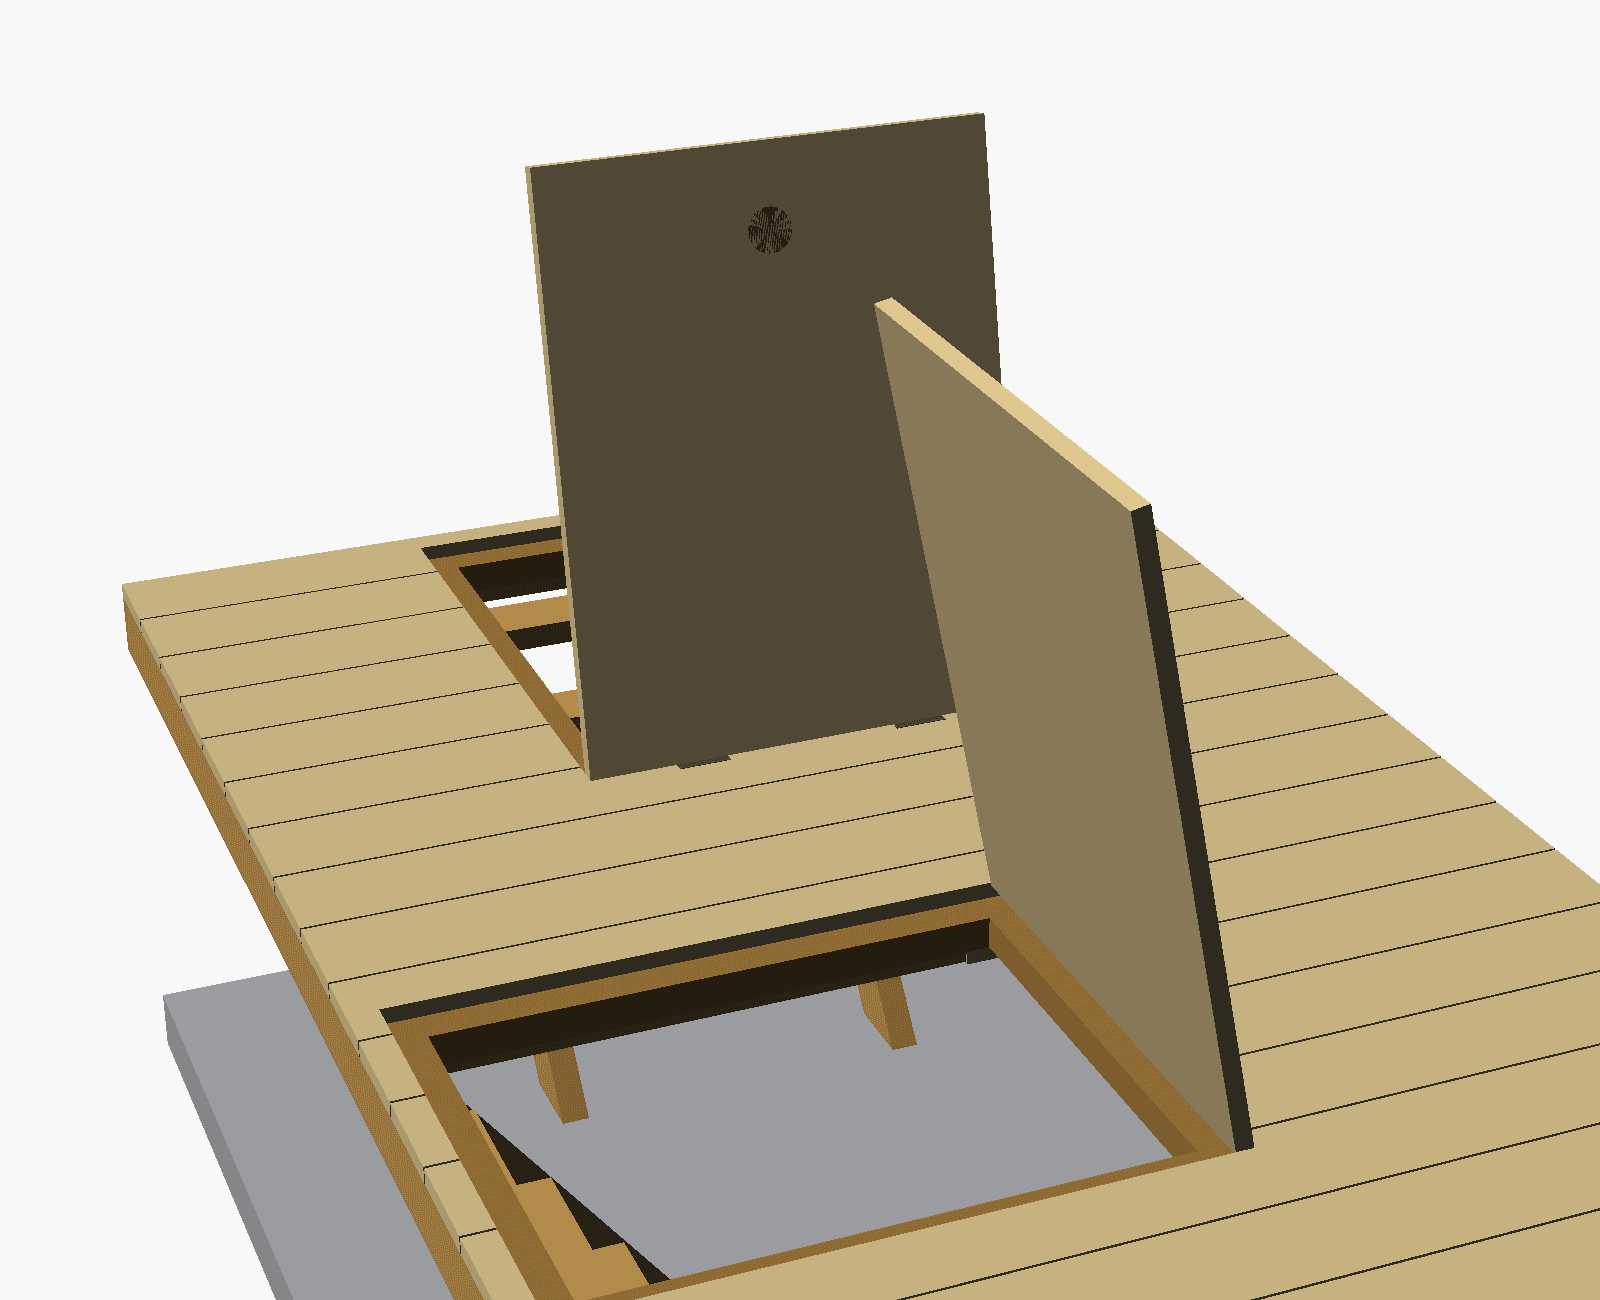
In June the floor got two hatches down to a cellar under the house. And in July the walls came back down to 2 metres. That way the door reaches all the way to the top of the wall, and nothing extra has to be built above it.
In the end, the house decided
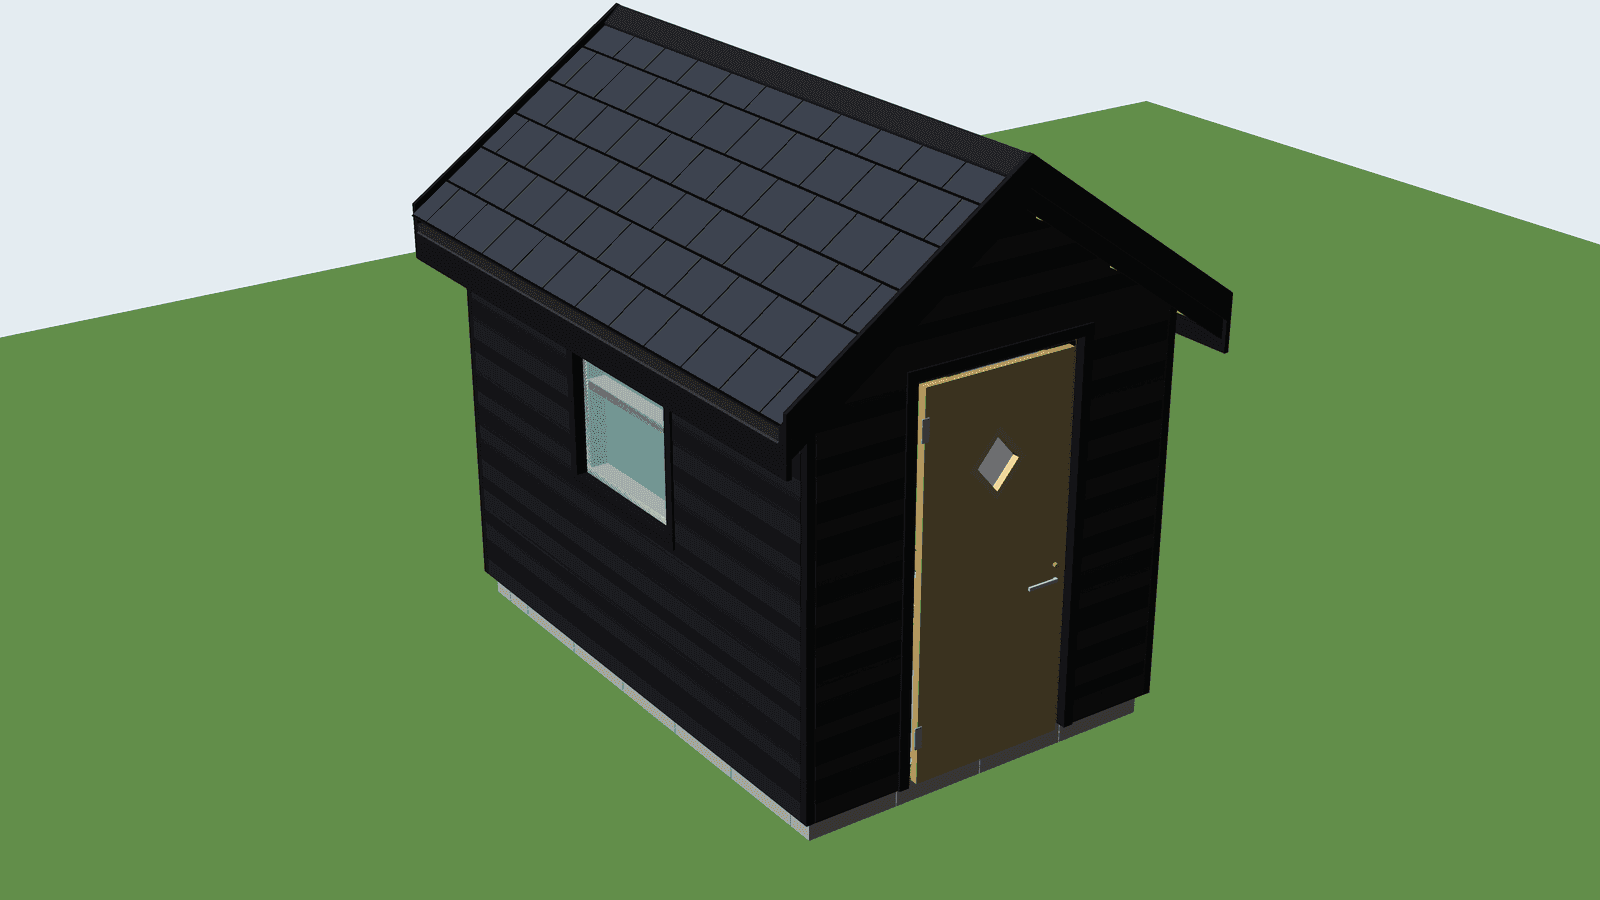
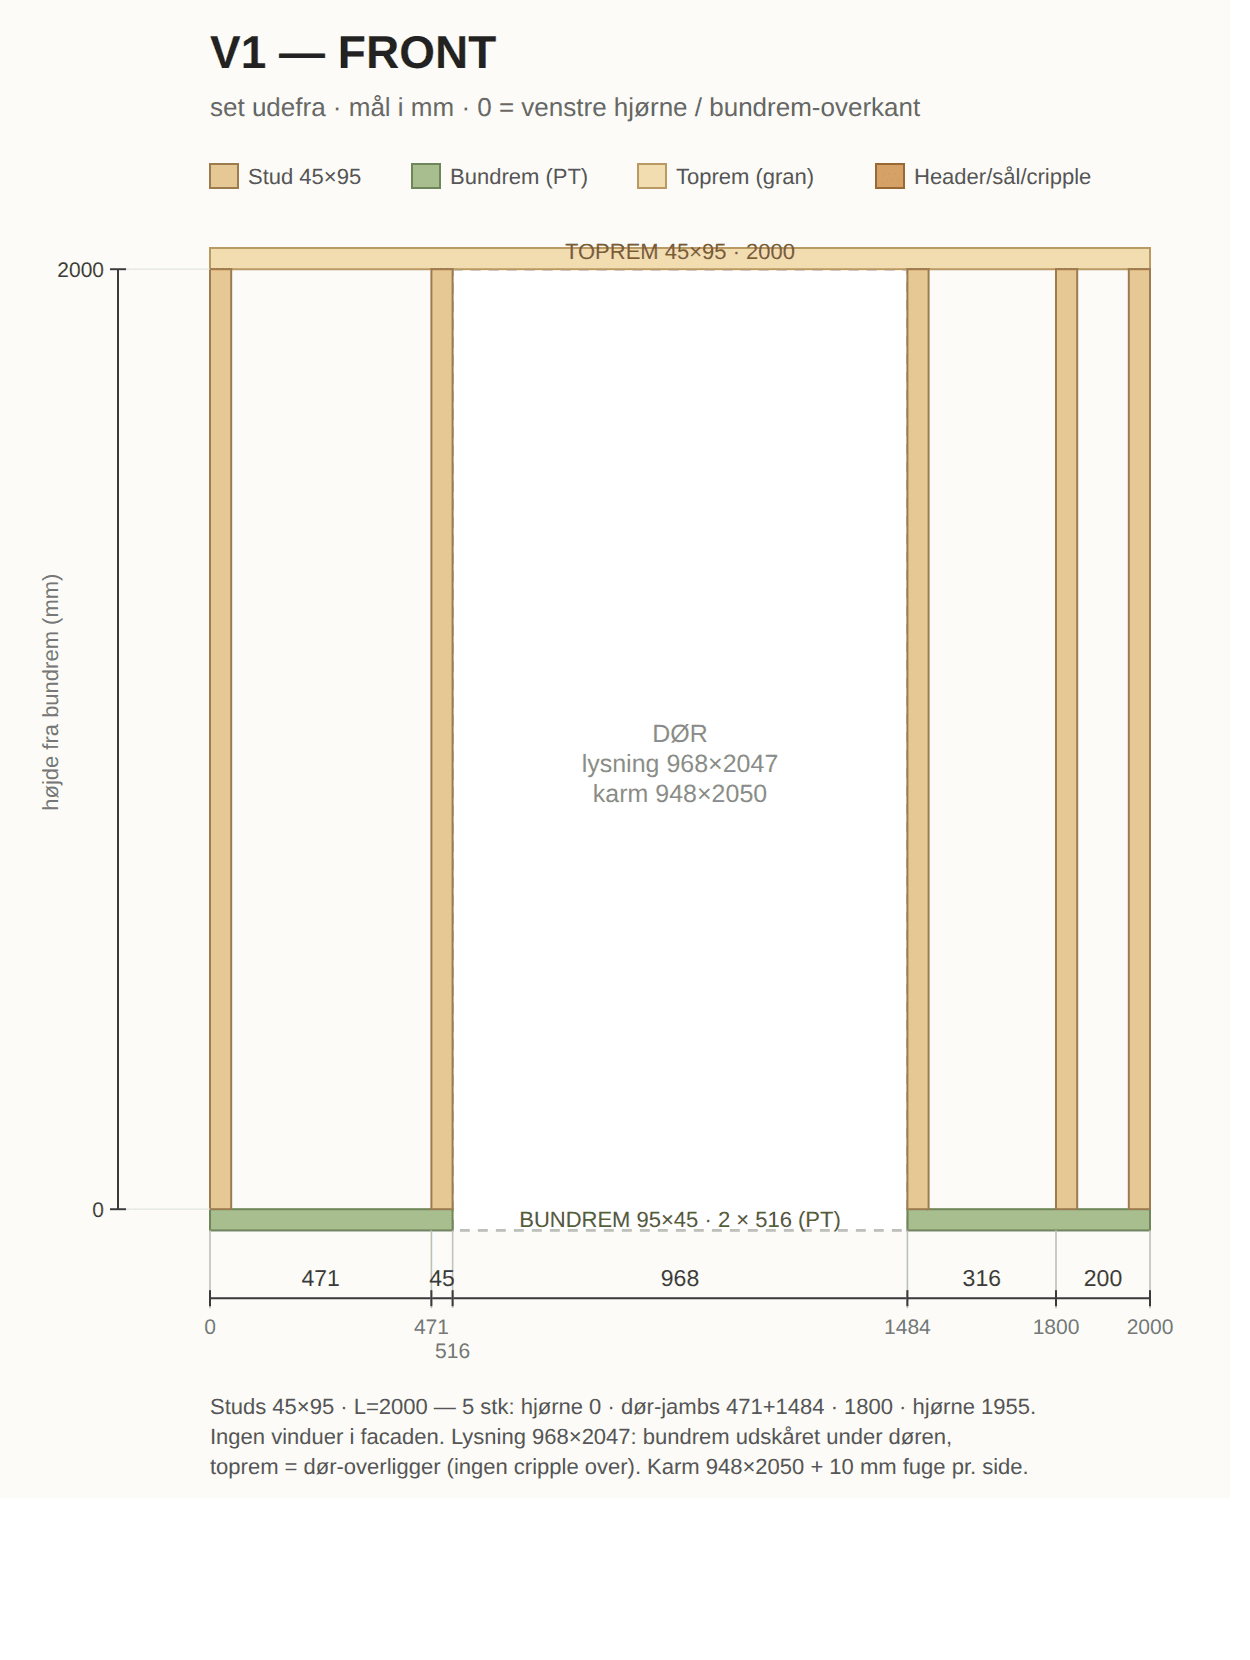
In September the house was standing, and now it was the drawing that was updated to match the house. It got the real door with the diamond window, and the two small windows by the door were deleted, because they were never made. And then the drawing turned black, just like the house. The last change, on 9 October, showed exactly where each row of slate should go. The next day the slate went up.
Compare the first picture below with the real house.
Next step: the run
The last picture shows the house as it stands now, with the run that will be built against it. It will be 4 × 2 metres with mesh walls and a mesh lid, and the side of the house will be its fourth wall. A door and a little rabbit hatch will lead from the house out to the run, so Olaf and Alinea can go in and out on their own.
The drawing isn’t quite finished. Right now the run’s walls poke up into the house’s roof overhang, where the two meet. So there will be at least one more version.
The drawings and the requirements are freely available on GitHub, old versions included, if you want to build one yourself.
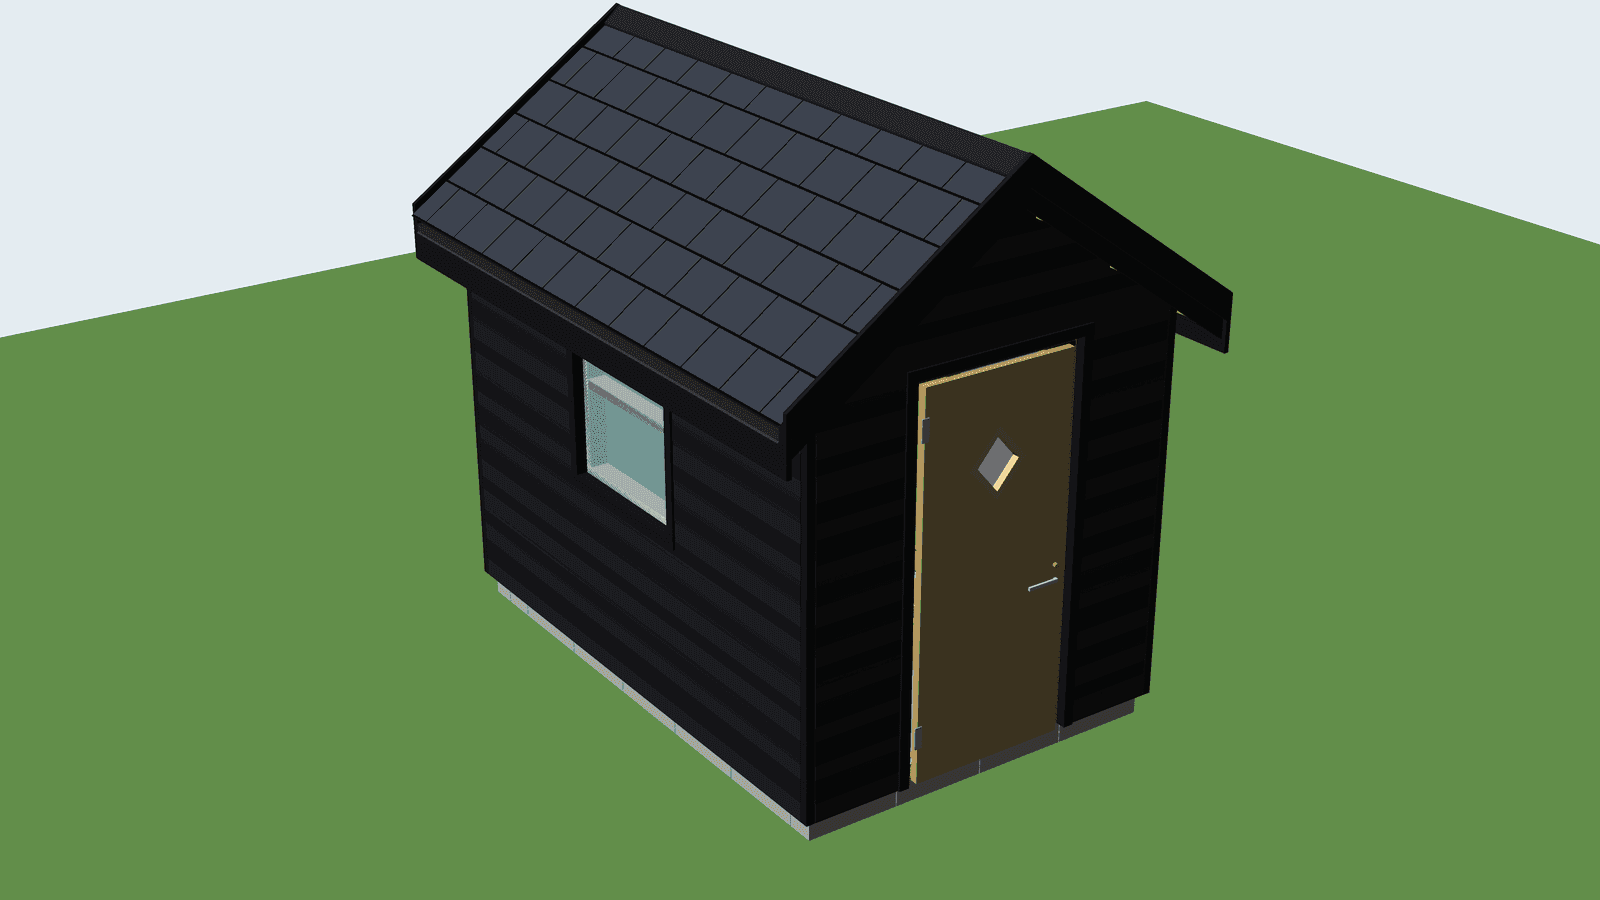
The 3D drawing of the house as it was built: 2 × 3 metres, black clinker and a natural slate roof 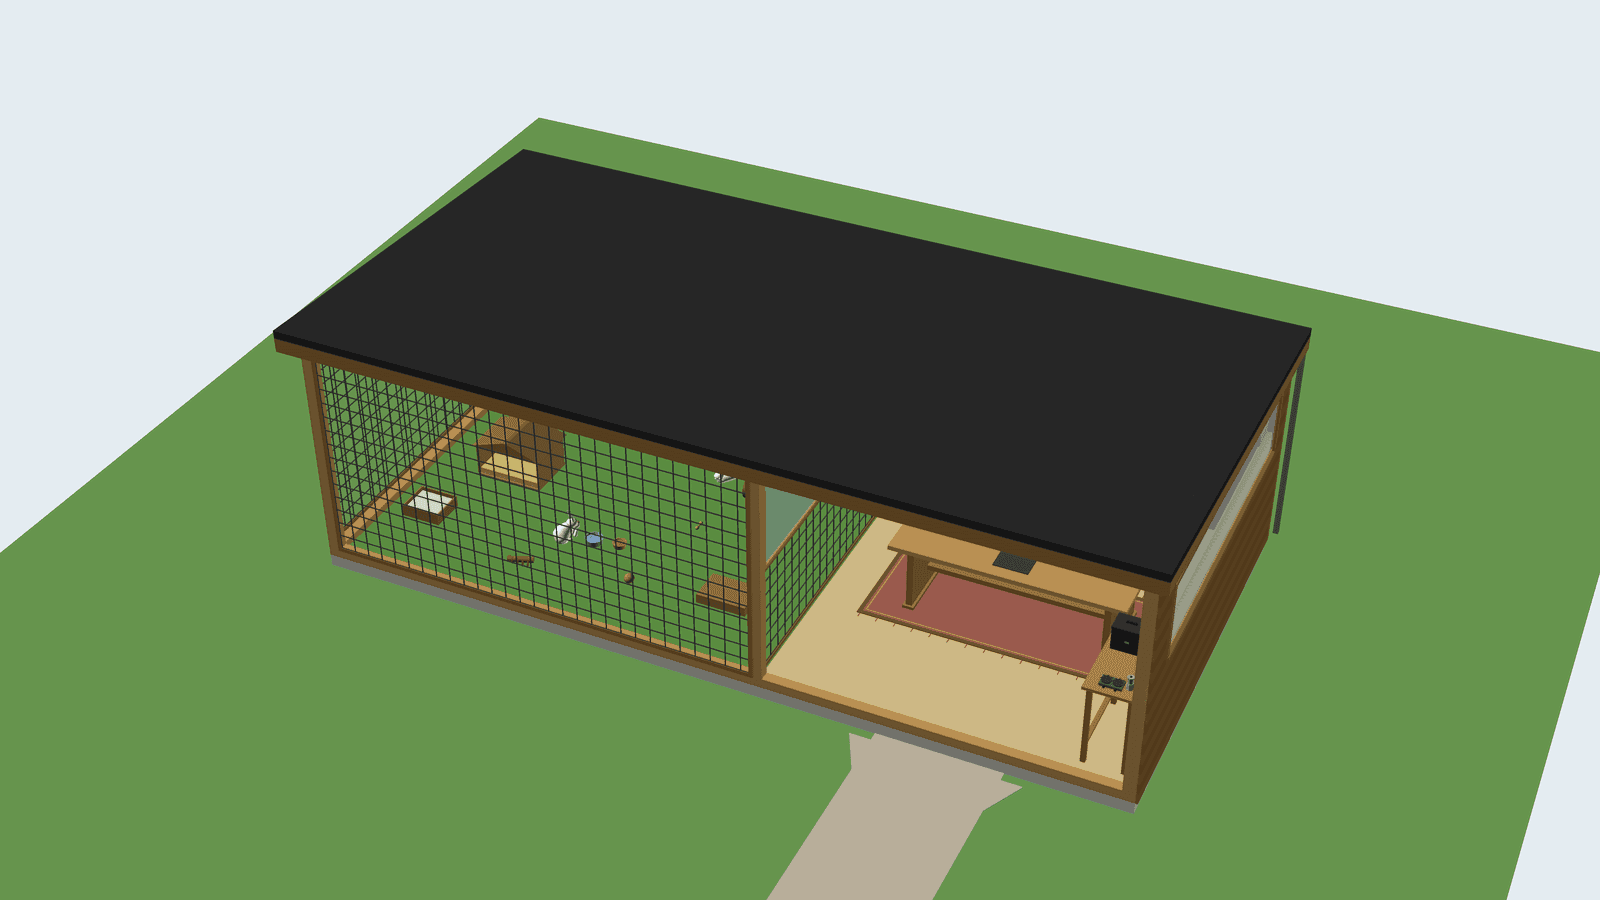
Version 1, March: an 8 × 4 metre shed. On the left the rabbits behind mesh, on the right a lounge for us 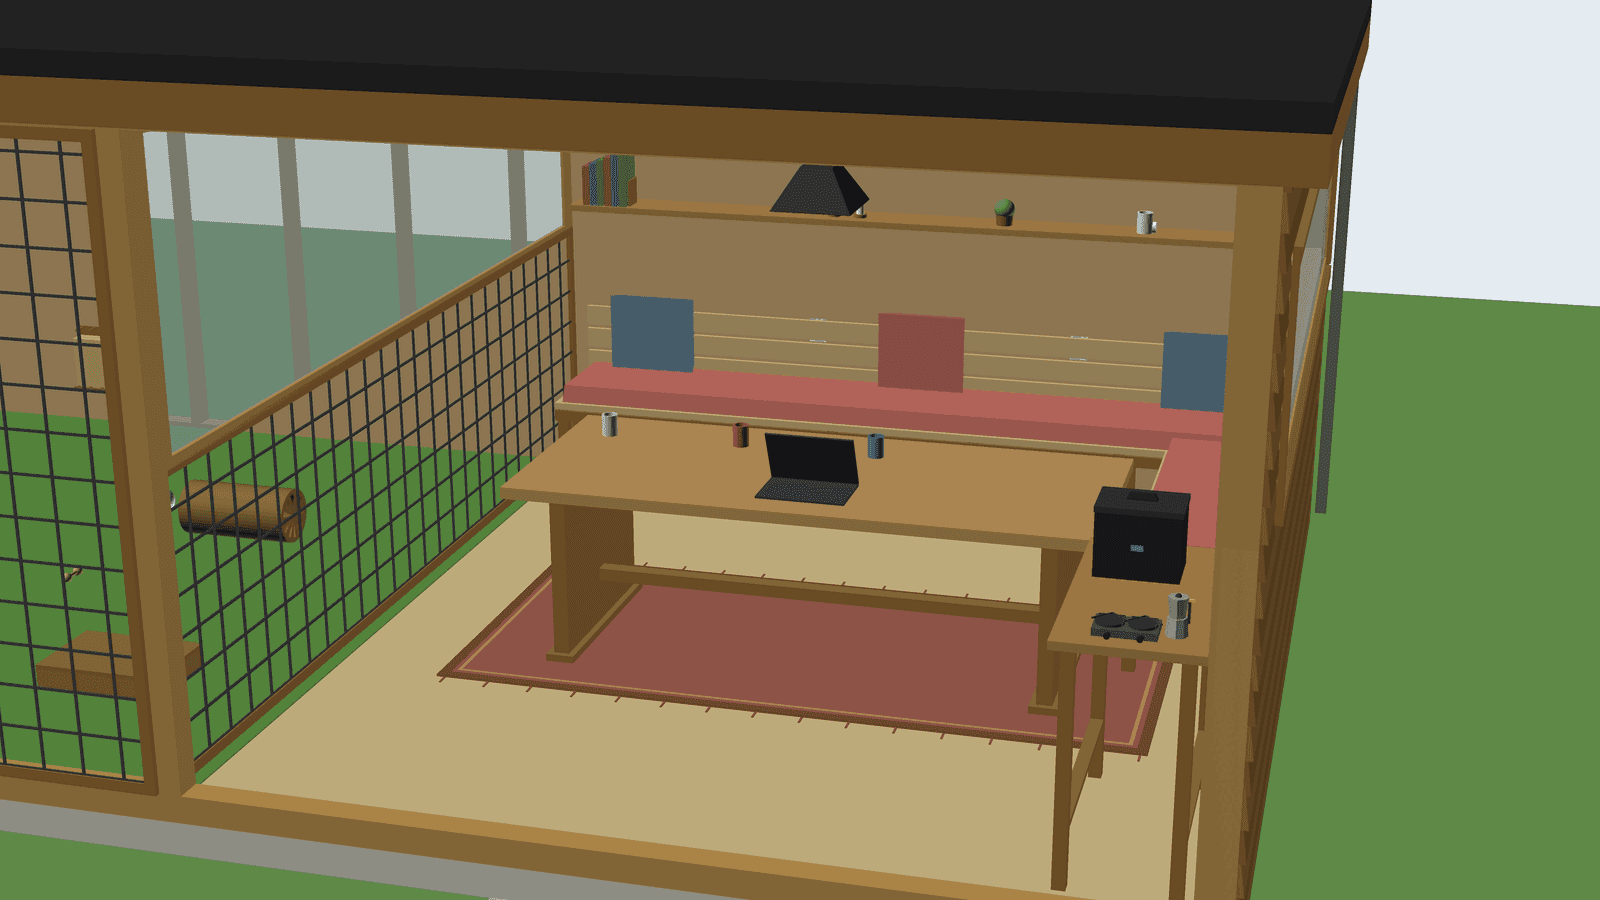
The lounge in version 1: a corner bench, a dining table, books on the shelf and a coffee bar with a moka pot 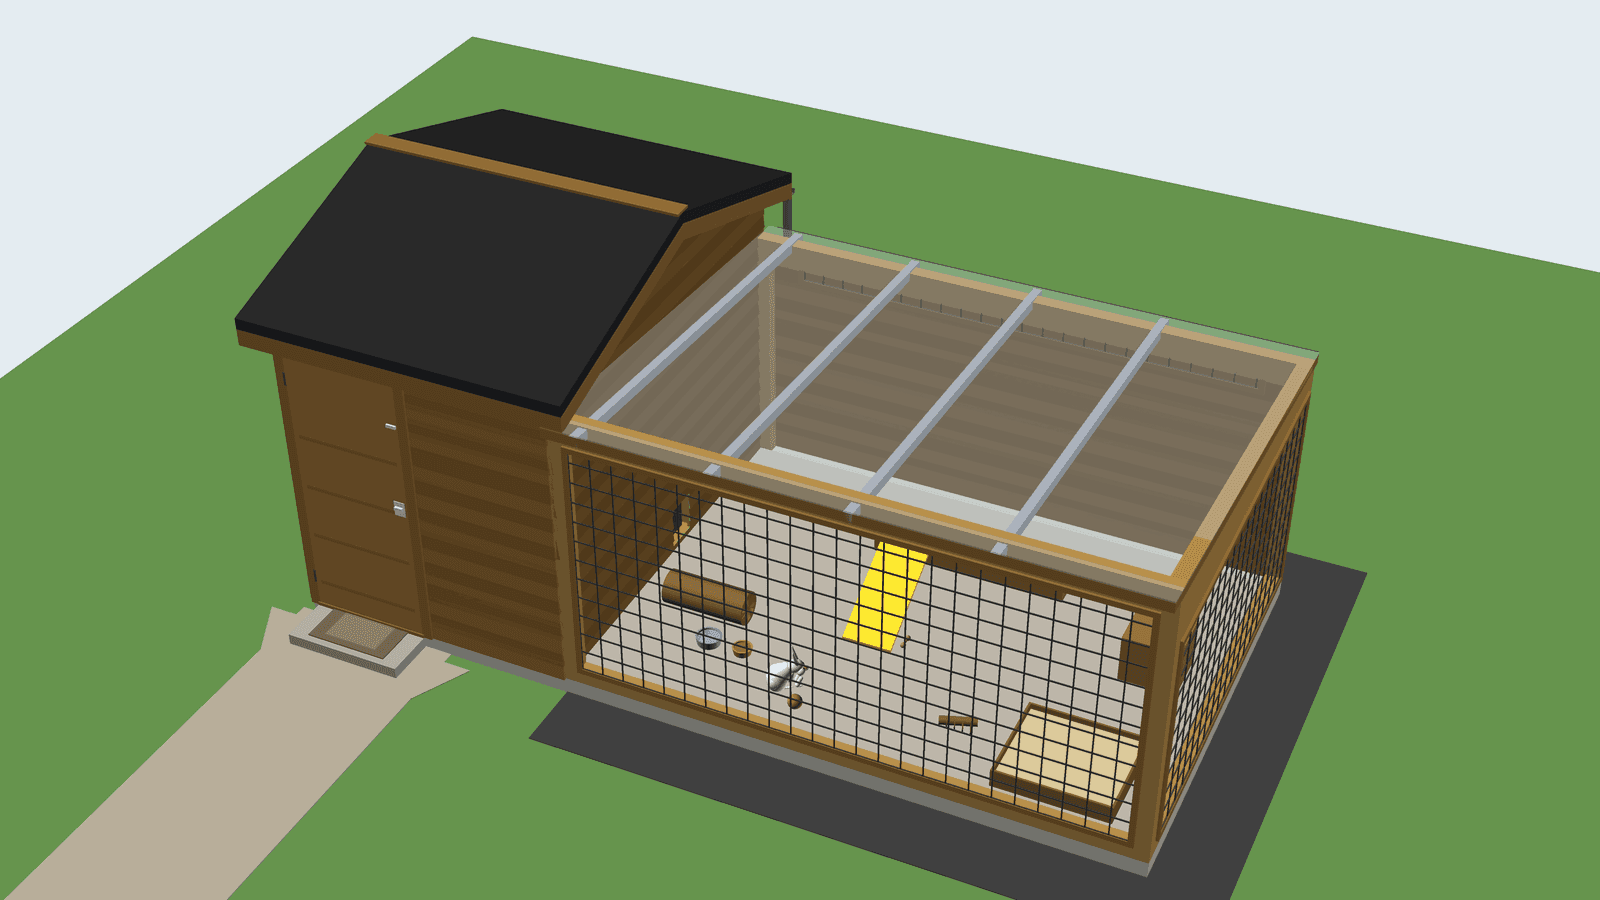
Version 2, April: a house with a gable roof and a run with a clear roof 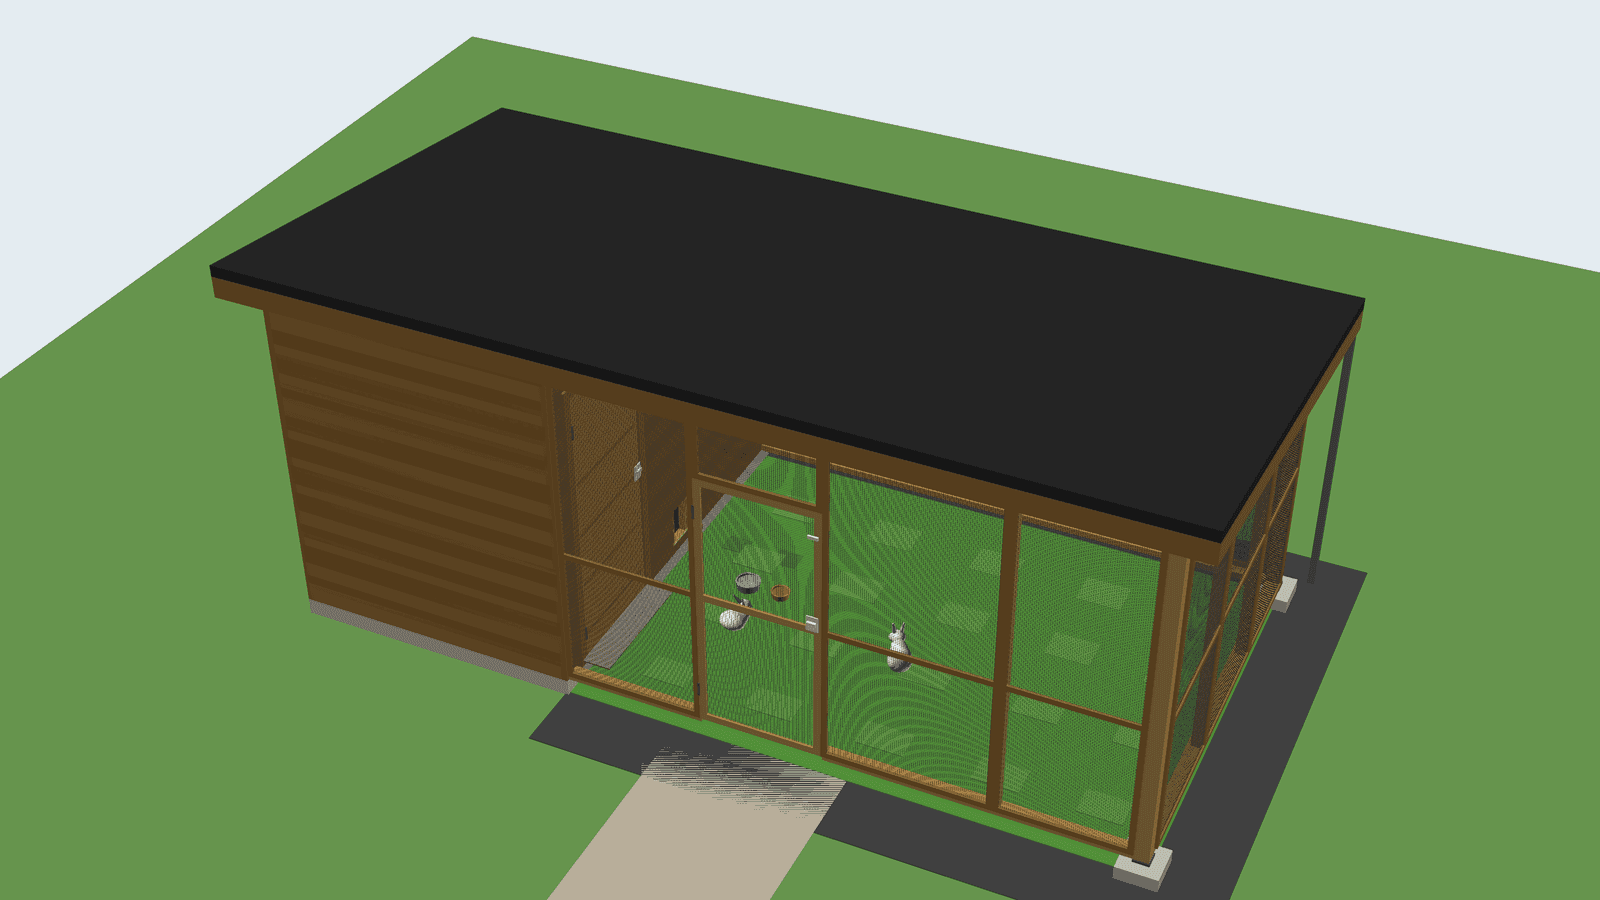
Version 3, May: one long sloping roof over everything, and the run has walls of mesh only 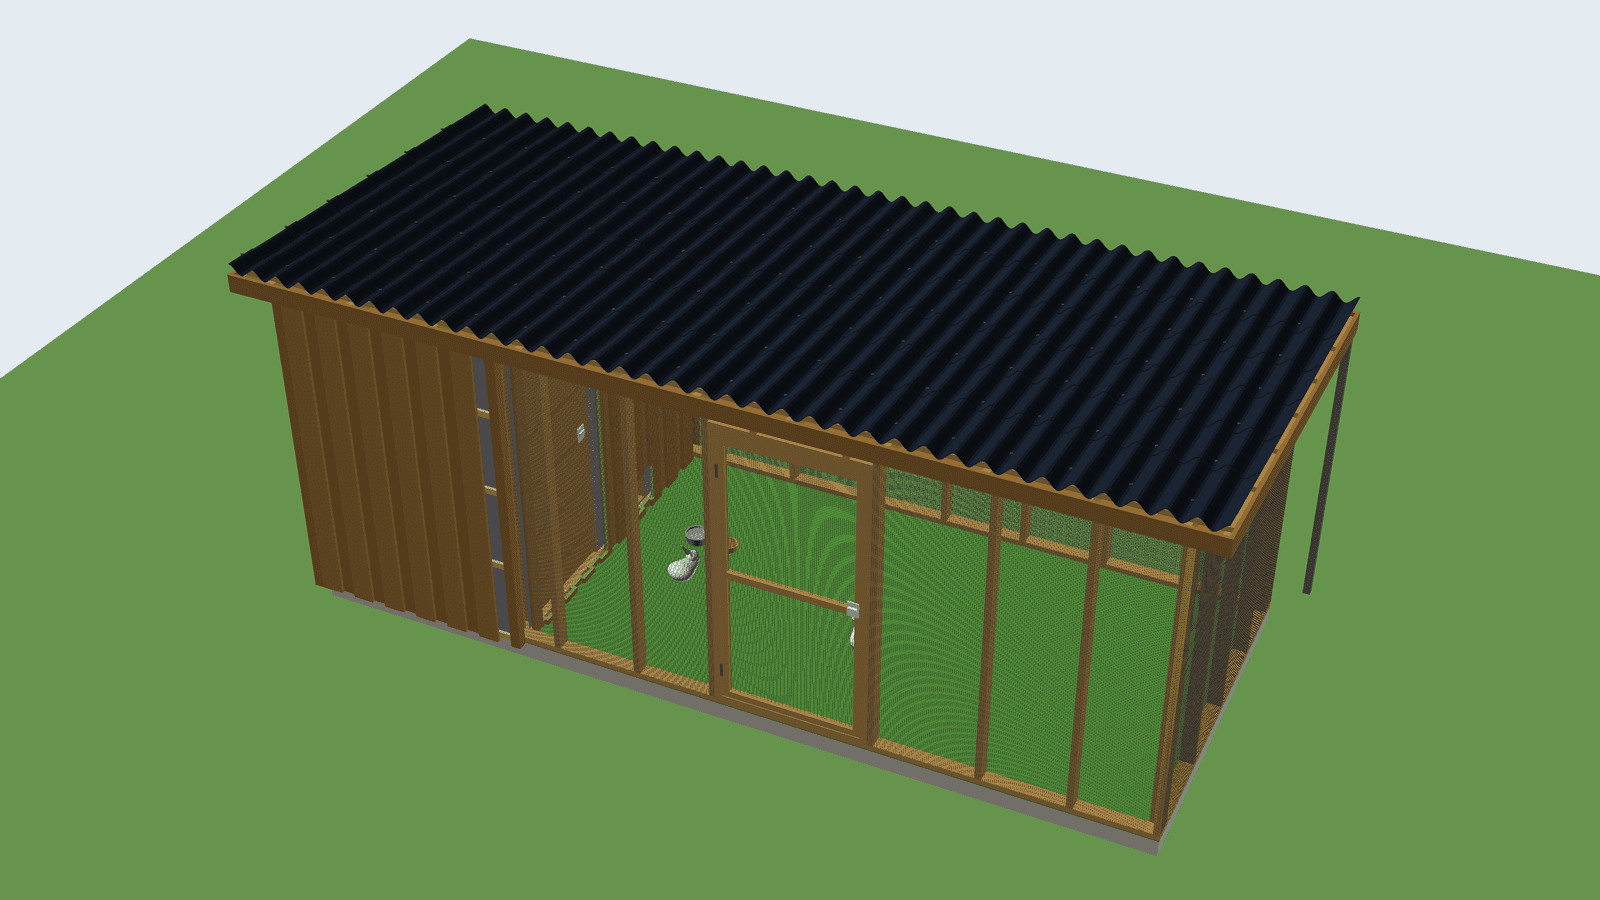
May: the house has shrunk to 1.5 metres and got a corrugated fibre cement roof and vertical boards 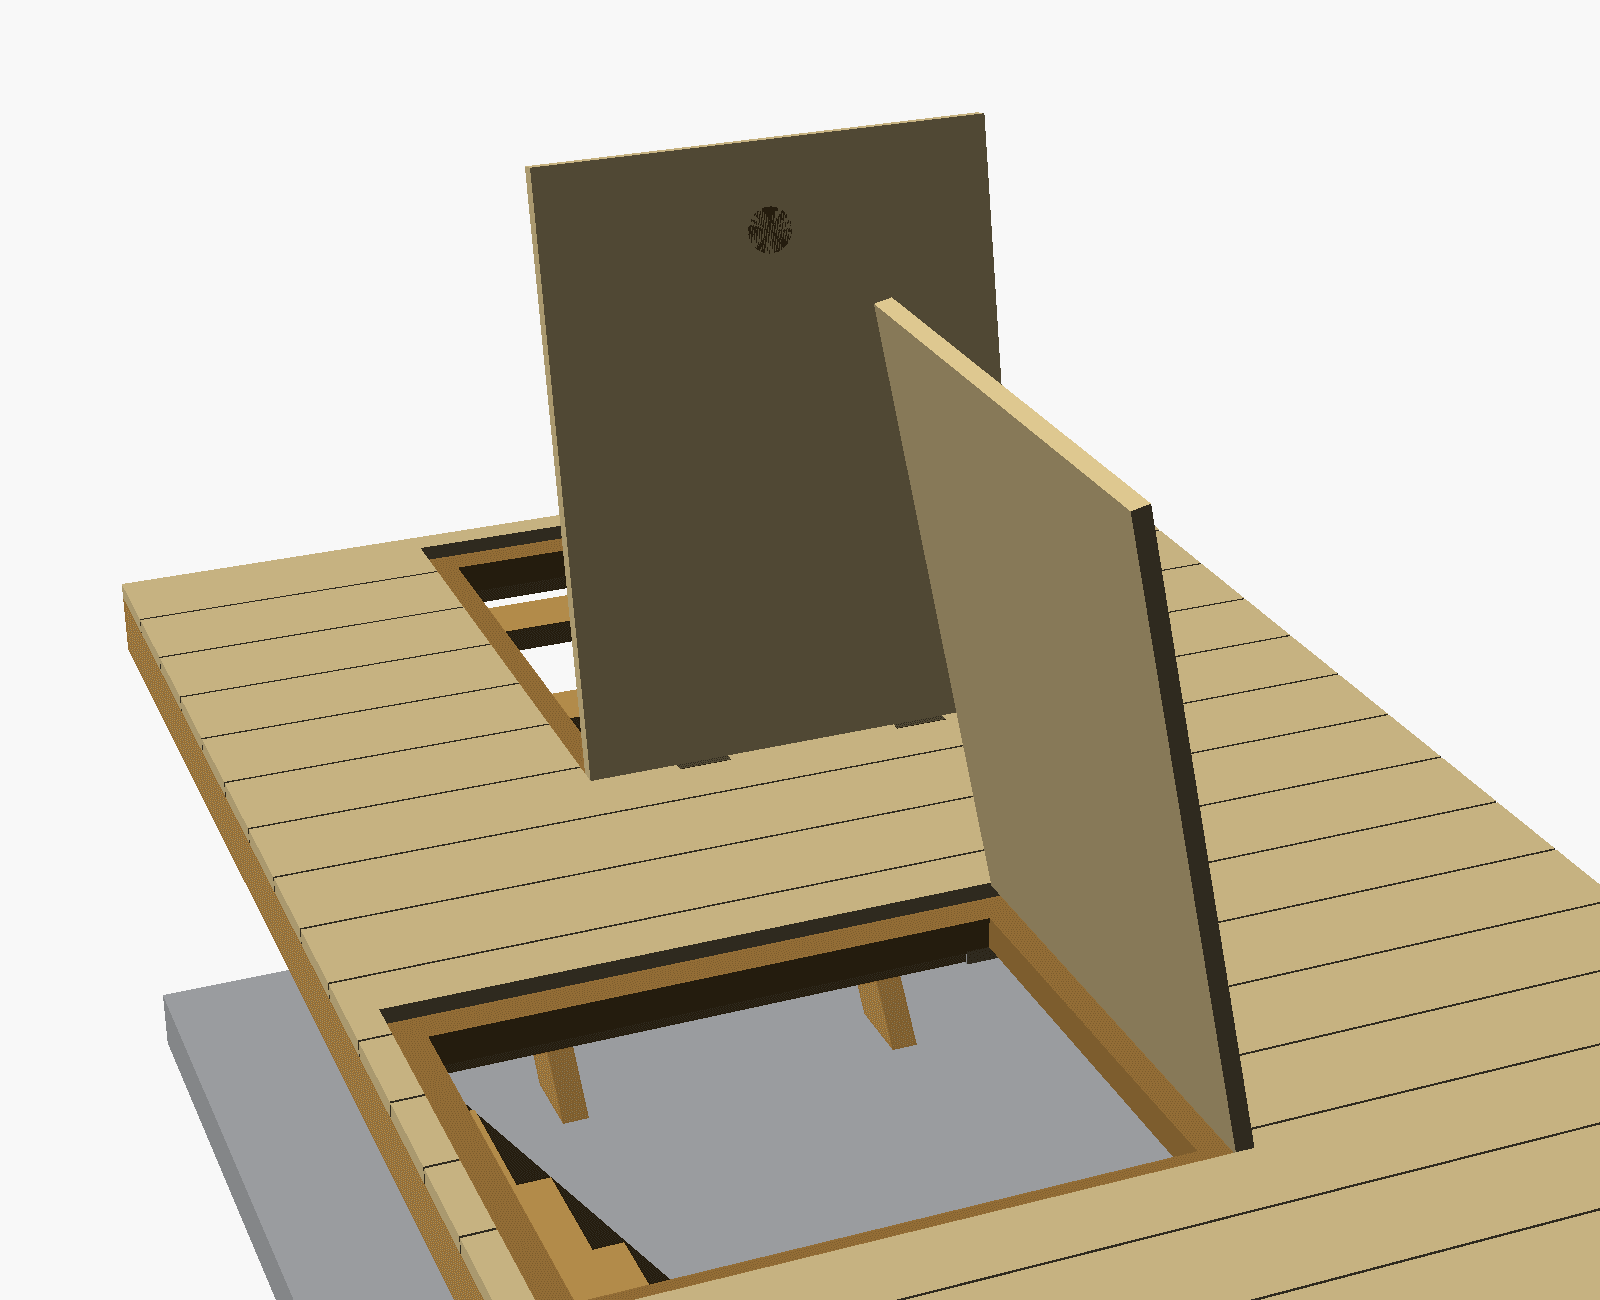
June: the floor with two hatches down to the cellar 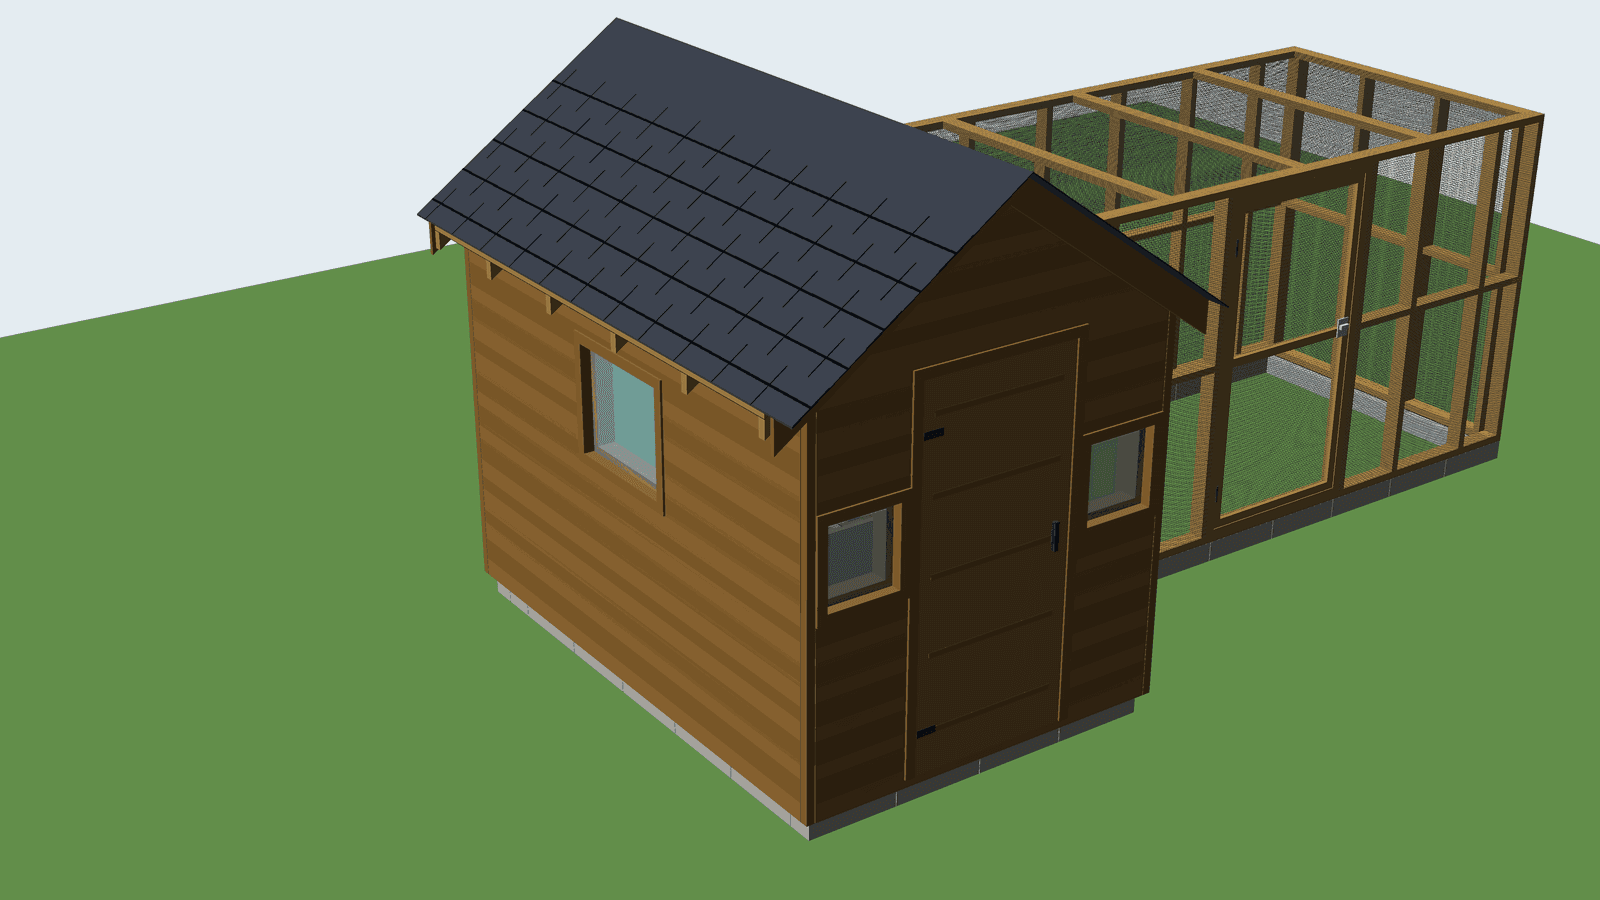
July: a gable roof with slate and a small window on each side of the door. The two windows were never built 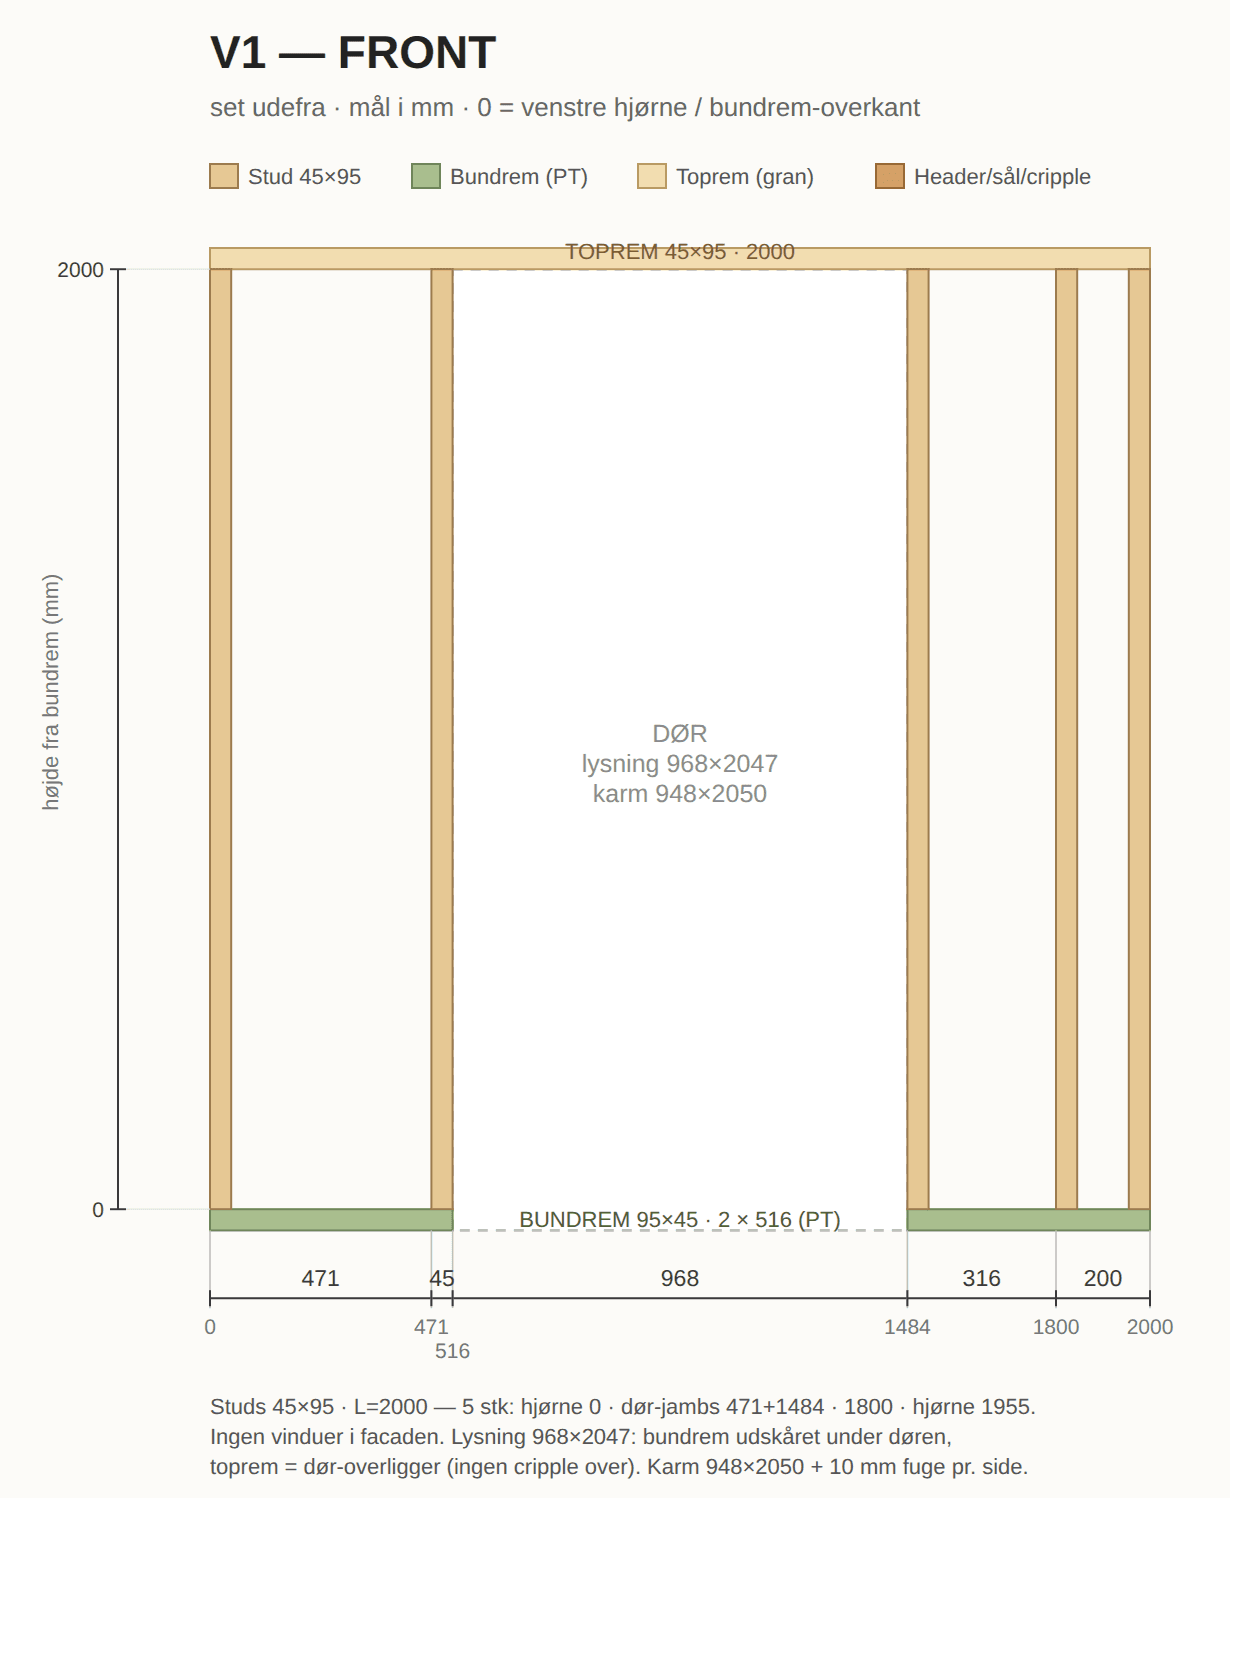
The front wall, updated to match the house in September: only the door, no windows. All measurements are in millimetres 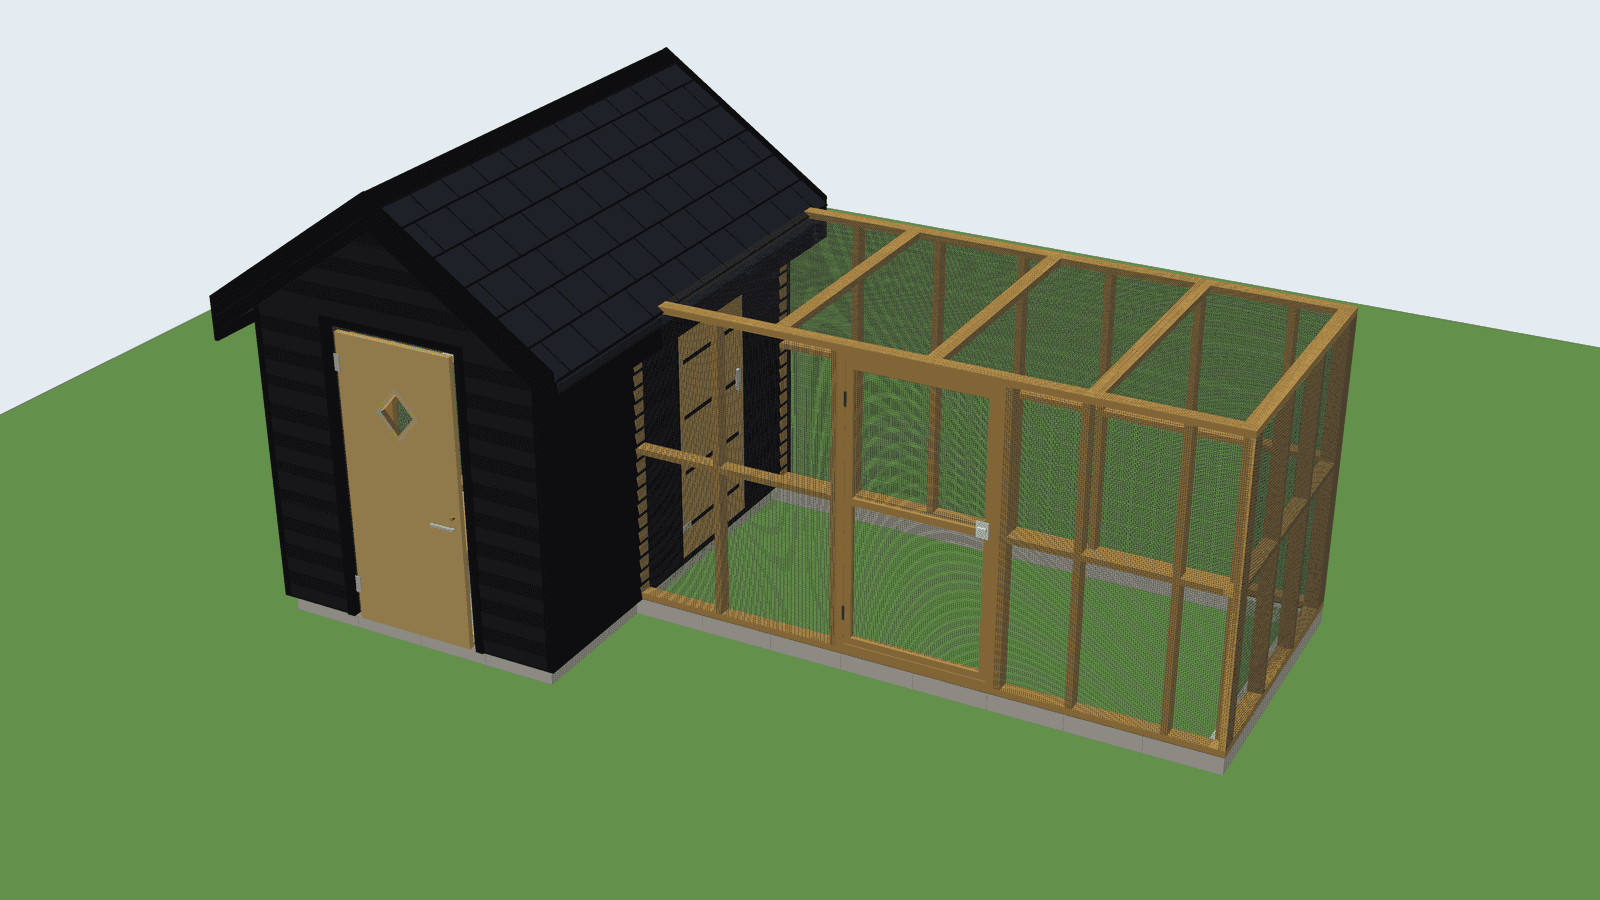
The house as it stands now, and the run that will be built against it: 4 × 2 metres with mesh walls and a mesh lid